Welcome to this beautifully maintained, move-in-ready 5-bedroom home offering a perfect blend of comfort, space, and functionality. The thoughtfully designed floor plan features a convenient downstairs bedroom, ideal for guests, a home office, or flexible living arrangements. Upstairs, you'll find three generously sized bedrooms and a spacious primary suite. The inviting kitchen features granite countertops, modern appliances, and ample space for everyday living and entertaining. Step outside to a low-maintenance backyard complete with an expansive concrete patio, conveniently located electrical outlets, and a storage shed for added convenience. Best of all, the home features OWNED SOLAR, offering energy efficiency without the burden of a solar lease or payment. With its versatile layout, practical upgrades, and move-in-ready condition, this home is ready for its next chapter!
For sale
$489,990
672 N Apricot Ave, Fresno, CA 93727
5beds
3baths
2,143sqft
Residential, Single Family Residence
Built in 2024
3,998 Square Feet Lot
$489,100 Zestimate®
$229/sqft
$-- HOA
What's special
- 5 days
- 40
- 0
Zillow last checked:
Listing updated:
Listed by:
Cameron M. Rosso DRE #02043625 559-477-8498 cameronrosso@gmail.com,
Real Brokerage Technologies
Source: Fresno MLS,MLS#: 656790Originating MLS: Fresno MLS
Facts & features
Interior
Bedrooms & bathrooms
- Bedrooms: 5
- Bathrooms: 3
Primary bedroom
- Area: 0
- Dimensions: 0 x 0
Bedroom 1
- Area: 0
- Dimensions: 0 x 0
Bedroom 2
- Area: 0
- Dimensions: 0 x 0
Bedroom 3
- Area: 0
- Dimensions: 0 x 0
Bedroom 4
- Area: 0
- Dimensions: 0 x 0
Bathroom
- Features: Tub/Shower, Shower, Tub
Dining room
- Features: Living Room/Area
- Area: 0
- Dimensions: 0 x 0
Family room
- Area: 0
- Dimensions: 0 x 0
Kitchen
- Area: 0
- Dimensions: 0 x 0
Living room
- Area: 0
- Dimensions: 0 x 0
Basement
- Area: 0
Heating
- Central
Cooling
- Central Air
Appliances
- Included: F/S Range/Oven, Disposal, Dishwasher, Refrigerator
- Laundry: Inside
Features
- Isolated Bedroom, Isolated Bathroom
- Flooring: Carpet, Laminate
- Has fireplace: No
Interior area
- Total structure area: 2,143
- Total interior livable area: 2,143 sqft
Property
Parking
- Total spaces: 2
- Parking features: Garage Door Opener, On Street
- Attached garage spaces: 2
- Has uncovered spaces: Yes
Features
- Levels: Two
- Stories: 2
- Patio & porch: Covered
Lot
- Size: 3,998 Square Feet
- Features: Urban, Sprinklers In Front, Sprinklers Auto
Details
- Parcel number: 57506216
- Zoning: RS5
Construction
Type & style
- Home type: SingleFamily
- Architectural style: Contemporary
- Property subtype: Residential, Single Family Residence
Materials
- Stucco
- Foundation: Concrete
- Roof: Composition
Condition
- Year built: 2024
Utilities & green energy
- Electric: On
- Sewer: Public Sewer
- Water: Public
- Utilities for property: Public Utilities
Green energy
- Energy generation: Solar
Community & HOA
Location
- Region: Fresno
Financial & listing details
- Price per square foot: $229/sqft
- Tax assessed value: $483,786
- Date on market: 10/19/2026
- Cumulative days on market: 5 days
- Listing agreement: Exclusive Right To Sell
- Listing terms: Government,Conventional,Cash
Estimated market value
$489,100
$465,000 - $514,000
$2,663/mo
Price history
| Date | Event | Price |
|---|---|---|
| 10/23/2026 | Listed for sale | $489,990-8.4%$229/sqft |
Source: Fresno MLS #656790 Report a problem | ||
| 8/16/2026 | Listing removed | $535,000$250/sqft |
Source: Fresno MLS #644084 Report a problem | ||
| 2/19/2026 | Listed for sale | $535,000$250/sqft |
Source: Fresno MLS #644084 Report a problem | ||
Public tax history
| Year | Property taxes | Tax assessment |
|---|---|---|
| 2026 | -- | $483,786 +2% |
| 2025 | $6,466 +207.5% | $474,300 +306.9% |
| 2024 | $2,103 | $116,552 |
Find assessor info on the county website
Monthly payment
Est. payment
Payment breakdown
Explore the cost of this home by adjusting the details. Changes won't be saved.Climate risks
Neighborhood: Roosevelt
Nearby schools
Schools provided by the listing agent
- Elementary: Temperance-Kutner
- Middle: Sanchez Intermediate
- High: Clovis South High
Source: Fresno MLS. This data may not be complete. We recommend contacting the local school district to confirm school assignments for this home.
Similar homes
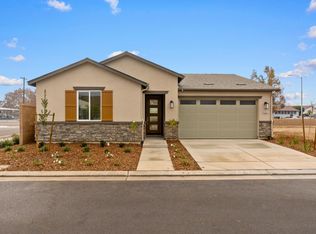
- $460,9903 bd2 ba1.4k sqft6553 E Hammond Ave, Fresno, CA 93727New Construction
 Fresno MLS
 - $499,0004 bd3 ba2.1k sqft987 N Filbert Ave, Fresno, CA 93727For Sale
 MLS ID #643297, Damaris I. Lambrecht. Fresno MLS
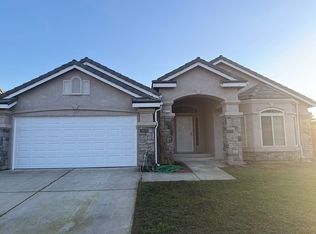
 - $489,0003 bd3 ba2k sqft6517 E Amherst Ave, Fresno, CA 93727For Sale By Owner
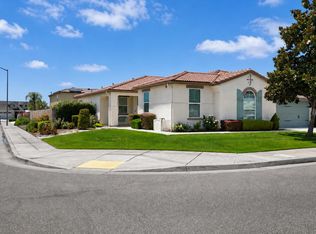
- $509,9004 bd3 ba2.2k sqft3659 N Pearwood Ave, Fresno, CA 93727For Sale
 MLS ID #653078, Sharan Rakkar. Fresno MLS
