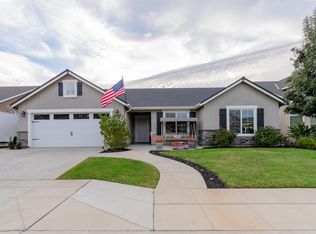
Welcome to this beautifully maintained 2017 Lennar home, offering approximately 2,000 sq. ft. of living space, 4 bedrooms, 2 bathrooms, and a spacious 6,300 sq. ft. lot.The foyer opens into a spacious and inviting great room, high ceilings, featuring multiple windows overlooking the backyard and creating a bright, welcoming atmosphere. The great room seamlessly flows into the generous kitchen and dining area, making this space ideal for everyday living and entertaining.The oversized kitchen island with granite countertops provides plenty of workspace and gathering space, while additional granite counters offer ample room for meal preparation and storage. The dining area is spacious enough to accommodate a large dining table and features multiple windows with views of the backyard. Just off the kitchen is a large walk-in pantry, conveniently located across from the interior laundry room.The private primary suite offers a relaxing retreat with his-and-hers walk-in closets. The primary bathroom features a spacious walk-in shower, dual vanities, and beautiful granite countertops.Down the hall, the guest bathroom offers dual sinks, a long granite countertop, and a shower/tub combination, providing both style and functionality for family and guests.The backyard offers a blank canvas ready for you to create your own outdoor retreat. Whether you envision a space for entertaining, dining al fresco, gardening, or simply enjoying time with family and friends, the possibilities are yours to create.Conveniently located near Reagan Elementary School, this home offers a wonderful combination of comfortable living, functional design, and an inviting location.Come see all this beautiful Lennar home has to offer and imagine yourself making it your own!
For sale
$485,000
400 Pinewood Ave, Sanger, CA 93657
4beds
2baths
2,000sqft
Residential, Single Family Residence
Built in 2017
6,298 Square Feet Lot
$484,200 Zestimate®
$243/sqft
$-- HOA
What's special
- 13 days
- 585
- 62
Zillow last checked:
Listing updated:
Listed by:
Mathew Gonzalez DRE #02189377 559-765-6401 Mgonzalez@realtyconcepts.com,
Realty Concepts - Reedley
Source: Fresno MLS,MLS#: 656365Originating MLS: Fresno MLS
Facts & features
Interior
Bedrooms & bathrooms
- Bedrooms: 4
- Bathrooms: 2
Primary bedroom
- Area: 0
- Dimensions: 0 x 0
Bedroom 1
- Area: 0
- Dimensions: 0 x 0
Bedroom 2
- Area: 0
- Dimensions: 0 x 0
Bedroom 3
- Area: 0
- Dimensions: 0 x 0
Bedroom 4
- Area: 0
- Dimensions: 0 x 0
Dining room
- Area: 0
- Dimensions: 0 x 0
Family room
- Area: 0
- Dimensions: 0 x 0
Kitchen
- Area: 0
- Dimensions: 0 x 0
Living room
- Area: 0
- Dimensions: 0 x 0
Basement
- Area: 0
Heating
- Has Heating (Unspecified Type)
Cooling
- Central Air
Appliances
- Laundry: Inside
Features
- Has fireplace: No
Interior area
- Total structure area: 2,000
- Total interior livable area: 2,000 sqft
Property
Parking
- Total spaces: 2
- Parking features: Garage - Attached
- Attached garage spaces: 2
Features
- Levels: One
- Stories: 1
Lot
- Size: 6,298 Square Feet
- Dimensions: 63 x 100
- Features: Urban
Details
- Parcel number: 31556203
- Zoning: R1
Construction
Type & style
- Home type: SingleFamily
- Property subtype: Residential, Single Family Residence
Materials
- Stone, Vinyl Siding
- Foundation: Concrete
- Roof: Composition
Condition
- Year built: 2017
Utilities & green energy
- Electric: On
- Sewer: Public Sewer
- Water: Public
- Utilities for property: Public Utilities
Green energy
- Energy generation: Solar
Community & HOA
Location
- Region: Sanger
Financial & listing details
- Price per square foot: $243/sqft
- Tax assessed value: $330,152
- Date on market: 10/7/2026
- Cumulative days on market: 8 days
- Listing agreement: Exclusive Right To Sell
Estimated market value
$484,200
$460,000 - $508,000
$2,673/mo
Price history
| Date | Event | Price |
|---|---|---|
| 10/8/2026 | Listed for sale | $485,000+73.8%$243/sqft |
Source: Fresno MLS #656365 Report a problem | ||
| 3/20/2017 | Sold | $279,000$140/sqft |
Source: Public Record Report a problem | ||
Public tax history
| Year | Property taxes | Tax assessment |
|---|---|---|
| 2026 | -- | $330,152 +2% |
| 2025 | $4,925 +4.9% | $323,679 +2% |
| 2024 | $4,694 +1.6% | $317,334 +2% |
| 2023 | $4,619 +3.5% | $311,113 +2% |
| 2022 | $4,462 +0.7% | $305,013 +2% |
| 2021 | $4,432 +6.9% | $299,034 +1% |
| 2020 | $4,146 +1.8% | $295,969 +2% |
| 2019 | $4,072 +3.3% | $290,167 +2% |
| 2018 | $3,941 +88.5% | $284,478 +118.3% |
| 2017 | $2,090 +694.8% | $130,290 +466.5% |
| 2016 | $263 +201.2% | $23,000 +208.3% |
| 2015 | $87 +1.4% | $7,461 +2% |
| 2014 | $86 | $7,315 +0.5% |
| 2013 | -- | $7,282 +2% |
| 2012 | -- | $7,140 +2% |
| 2011 | -- | $7,000 -41.7% |
| 2010 | -- | $12,000 -40% |
| 2009 | -- | $20,000 -67.3% |
| 2008 | -- | $61,200 +2% |
| 2007 | -- | $60,000 |
Find assessor info on the county website
Monthly payment
Est. payment
Payment breakdown
Explore the cost of this home by adjusting the details. Changes won't be saved.Climate risks
Neighborhood: 93657
Nearby schools
Schools provided by the listing agent
- Elementary: Reagan
- Middle: Washington Academic
- High: Sanger
Source: Fresno MLS. This data may not be complete. We recommend contacting the local school district to confirm school assignments for this home.

Similar homes
- $469,0004 bd2 ba2k sqft2764 Holt Ave, Sanger, CA 93657For Sale
 MLS ID #651278, Jesse Melgoza. Fresno MLS
- $495,0003 bd2 ba1.7k sqft6855 Live Oak Dr, Sanger, CA 93657For Sale
 MLS ID #656540, Ann M. Lee. Fresno MLS
- $485,0003 bd3 ba2.1k sqft6617 E Lowe Ave, Fresno, CA 93727For Sale
 MLS ID #654057, Ronald Stumpf. Fresno MLS
- $540,0004 bd2 ba2k sqft2532 San Marino Ave, Clovis, CA 93619For Sale
 MLS ID #656186, Sylvia C. Salazar. Fresno MLS
