Welcome home to this beautifully maintained 4-bedroom, 2-bathroom residence located in the highly desirable Buchanan School District. From the moment you enter through the elegant double doors, you'll appreciate the inviting foyer, spacious formal living room, and separate family room that seamlessly connects to the kitchen and breakfast nookcreating the perfect space for everyday living and entertaining.The thoughtfully designed floor plan offers four generously sized bedrooms, including a spacious primary suite featuring a walk-in closet and private access to the backyard. Stylish laminate flooring flows throughout the home, while the kitchen is appointed with granite countertops and stainless steel appliances, combining both beauty and functionality. Dual-pane windows throughout provide added energy efficiency and comfort.Step outside to your own backyard retreat, complete with a sparkling pool, expansive patio, and covered outdoor living areaideal for hosting summer gatherings or simply relaxing with family and friends. The spacious side yard also offers the potential for RV parking. This move-in-ready home has been lovingly cared for and offers the perfect blend of comfort, style, and outdoor enjoyment.
For sale
Price cut: $15K (8/24)
$460,000
3177 E Tenaya Way, Fresno, CA 93710
4beds
2baths
1,951sqft
Residential, Single Family Residence
Built in 1975
8,799 Square Feet Lot
$-- Zestimate®
$236/sqft
$-- HOA
What's special
Sparkling poolBackyard retreatSpacious side yardSpacious primary suiteStylish laminate flooringDual-pane windows throughoutSeparate family room
- 83 days
- 822
- 69
Zillow last checked:
Listing updated:
Listed by:
Roshelle Stovall-Lee DRE #01467503 559-790-6853 celebrityre@yahoo.com,
Celebrity Real Estate
Source: Fresno MLS,MLS#: 652829Originating MLS: Fresno MLS
Facts & features
Interior
Bedrooms & bathrooms
- Bedrooms: 4
- Bathrooms: 2
Primary bedroom
- Area: 0
- Dimensions: 0 x 0
Bedroom 1
- Area: 0
- Dimensions: 0 x 0
Bedroom 2
- Area: 0
- Dimensions: 0 x 0
Bedroom 3
- Area: 0
- Dimensions: 0 x 0
Bedroom 4
- Area: 0
- Dimensions: 0 x 0
Bathroom
- Features: Tub/Shower, Shower
Dining room
- Features: Formal, Family Room/Area
- Area: 0
- Dimensions: 0 x 0
Family room
- Area: 0
- Dimensions: 0 x 0
Kitchen
- Features: Eat-in Kitchen, Breakfast Bar, Pantry
- Area: 0
- Dimensions: 0 x 0
Living room
- Area: 0
- Dimensions: 0 x 0
Basement
- Area: 0
Heating
- Has Heating (Unspecified Type)
Cooling
- Central Air
Appliances
- Included: Built In Range/Oven, Gas Appliances, Disposal, Dishwasher, Microwave, Refrigerator
- Laundry: Inside, Utility Room
Features
- Built-in Features
- Flooring: Carpet, Laminate, Tile
- Windows: Double Pane Windows
- Basement: None
- Number of fireplaces: 1
- Fireplace features: Masonry
- Common walls with other units/homes: No One Below
Interior area
- Total structure area: 1,951
- Total interior livable area: 1,951 sqft
Property
Parking
- Total spaces: 2
- Parking features: Potential RV Parking, Garage Door Opener
- Attached garage spaces: 2
Accessibility
- Accessibility features: Hand Rails
Features
- Levels: One
- Stories: 1
- Entry location: Ground Floor
- Patio & porch: Covered, Concrete
- Has private pool: Yes
- Pool features: Gunite, Private, In Ground
Lot
- Size: 8,799 Square Feet
- Dimensions: 80 x 110
- Features: Urban, Sprinklers In Front, Sprinklers In Rear, Sprinklers Auto, Sprinklers Manual, Garden
Details
- Parcel number: 41018408
- Zoning: RS5
Construction
Type & style
- Home type: SingleFamily
- Architectural style: Ranch
- Property subtype: Residential, Single Family Residence
Materials
- Stucco
- Foundation: Concrete
- Roof: Composition
Condition
- Year built: 1975
Utilities & green energy
- Electric: On
- Sewer: Public Sewer
- Water: Public
- Utilities for property: Public Utilities, High Tech Cable
Community & HOA
Community
- Security: Security System, Security Gate
Location
- Region: Fresno
Financial & listing details
- Price per square foot: $236/sqft
- Tax assessed value: $200,716
- Date on market: 7/28/2026
- Cumulative days on market: 73 days
- Listing agreement: Exclusive Right To Sell
Estimated market value
Not available
Estimated sales range
Not available
Not available
Price history
| Date | Event | Price |
|---|---|---|
| 8/24/2026 | Price change | $460,000-3.2%$236/sqft |
Source: Fresno MLS #652829 Report a problem | ||
| 7/29/2026 | Listed for sale | $475,000$243/sqft |
Source: Fresno MLS #652829 Report a problem | ||
Public tax history
| Year | Property taxes | Tax assessment |
|---|---|---|
| 2026 | -- | $200,716 +2% |
| 2025 | $287 -6.6% | $196,781 +2% |
| 2024 | $308 | $192,924 +2% |
| 2023 | -- | $189,142 +2% |
| 2022 | $459 +4.1% | $185,434 +2% |
| 2021 | $441 -6.7% | $181,799 +1% |
| 2020 | $473 -0.8% | $179,936 +2% |
| 2019 | $477 -2.9% | $176,408 +2% |
| 2018 | $491 -75.5% | $172,950 +2% |
| 2017 | $2,001 +3.5% | $169,560 +2% |
| 2016 | $1,933 +1.6% | $166,237 +1.5% |
| 2015 | $1,902 +2% | $163,741 +2% |
| 2014 | $1,866 | $160,535 +0.5% |
| 2013 | -- | $159,811 +2% |
| 2012 | -- | $156,678 +2% |
| 2011 | -- | $153,607 +0.8% |
| 2010 | -- | $152,460 -0.2% |
| 2009 | -- | $152,824 +2% |
| 2008 | -- | $149,829 +2% |
| 2007 | -- | $146,892 +2% |
| 2006 | -- | $144,013 +2% |
| 2005 | -- | $141,190 +2% |
| 2004 | -- | $138,422 +1.9% |
| 2003 | -- | $135,886 +2% |
| 2002 | -- | $133,222 +2% |
| 2001 | $1,548 | $130,611 |
Find assessor info on the county website
Monthly payment
Est. payment
Payment breakdown
Explore the cost of this home by adjusting the details. Changes won't be saved.Climate risks
Neighborhood: Hoover
Nearby schools
Schools provided by the listing agent
- Elementary: Cole
- Middle: Alta Sierra
- High: Buchanan
Source: Fresno MLS. This data may not be complete. We recommend contacting the local school district to confirm school assignments for this home.
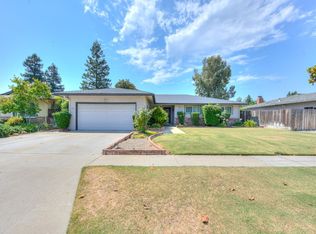
Similar homes
- $499,9003 bd2 ba1.7k sqft3265 E Vartikian Ave, Fresno, CA 93710For Sale
 MLS ID #654761, Kyle J. Wilkins. Fresno MLS
 - $425,0003 bd2 ba1.5k sqft683 E Browning Ave, Fresno, CA 93710For Sale
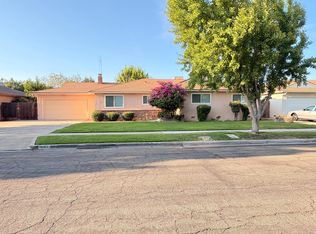 MLS ID #655023, Jessica Ramirez. Fresno MLS
 - $462,9003 bd2 ba1.6k sqft2022 E Cromwell Ave, Fresno, CA 93720For Sale
 MLS ID #653393, Todd Pigott. Fresno MLS
 - $479,9003 bd3 ba1.8k sqft1773 E Goshen Ave, Fresno, CA 93720For Sale
 MLS ID #654245, Merle Vaughn. Fresno MLS
