Beautifully remodeled ready to move in 3 bedroom 2 bath home. This newly painted residence is a private haven of charm. The great room offers a vaulted ceiling with a brick fireplace. Home features new floors, cabinets, granite countertops and appliances. Kitchen opens into the Family room with a large eating area. The spacious and well appointed Master Suite has a large vanity with dual sinks and a large walk in shower. The home is a perfect setting for summer evenings with a large patio and yard. This open and spacious floor plan is near shopping, restaurants and schools. No HOA in this area, schedule your private showing today.
For sale
$524,995
1578 E Serena Ave, Fresno, CA 93720
3beds
2baths
1,769sqft
:
Get pre-qualified$3,444/mo
Residential, Single Family Residence
Built in 1989
6,899 Square Feet Lot
$514,900 Zestimate®
$297/sqft
$-- HOA
What's special
- 62 days |
- 308 |
- 19 |
Zillow last checked:
Listing updated:
Listed by:
Daniel J. Demera DRE #01859803,
DeMera Real Estate
Source: Fresno MLS,MLS#: 650011Originating MLS: Fresno MLS
Facts & features
Interior
Bedrooms & bathrooms
- Bedrooms: 3
- Bathrooms: 2
Primary bedroom
- Area: 0
- Dimensions: 0 x 0
Bedroom 1
- Area: 0
- Dimensions: 0 x 0
Bedroom 2
- Area: 0
- Dimensions: 0 x 0
Bedroom 3
- Area: 0
- Dimensions: 0 x 0
Bedroom 4
- Area: 0
- Dimensions: 0 x 0
Bathroom
- Features: Tub/Shower, Shower
Dining room
- Area: 0
- Dimensions: 0 x 0
Family room
- Area: 0
- Dimensions: 0 x 0
Kitchen
- Features: Eat-in Kitchen
- Area: 0
- Dimensions: 0 x 0
Living room
- Area: 0
- Dimensions: 0 x 0
Basement
- Area: 0
Heating
- Has Heating (Unspecified Type)
Cooling
- 13+ SEER A/C, Central Air
Appliances
- Included: F/S Range/Oven, Electric Appliances, Disposal, Dishwasher, Microwave
- Laundry: Inside
Features
- Flooring: Laminate
- Windows: Double Pane Windows
- Number of fireplaces: 1
- Fireplace features: Masonry, Wood Burning, Zero Clearance
Interior area
- Total structure area: 1,769
- Total interior livable area: 1,769 sqft
Property
Parking
- Total spaces: 2
- Parking features: Garage Door Opener, On Street
- Attached garage spaces: 2
- Has uncovered spaces: Yes
Features
- Levels: Two
- Stories: 2
- Patio & porch: Covered
- Fencing: Fenced
Lot
- Size: 6,899 Square Feet
- Dimensions: 60 x 115
- Features: Urban, Sprinklers In Front, Sprinklers In Rear, Sprinklers Auto
Details
- Parcel number: 40333113
- Zoning: RS4
Construction
Type & style
- Home type: SingleFamily
- Property subtype: Residential, Single Family Residence
Materials
- Stucco, Wood Siding, Brick
- Foundation: Concrete
- Roof: Tile
Condition
- Year built: 1989
Utilities & green energy
- Electric: On
- Sewer: Public Sewer
- Water: Public
- Utilities for property: Public Utilities
Green energy
- Energy efficient items: Other
Community & HOA
Location
- Region: Fresno
Financial & listing details
- Price per square foot: $297/sqft
- Tax assessed value: $261,996
- Annual tax amount: $3,237
- Date on market: 6/7/2026
- Cumulative days on market: 62 days
- Listing agreement: Exclusive Right To Sell
Estimated market value
$514,900
$489,000 - $541,000
$2,324/mo
Price history
| Date | Event | Price |
|---|---|---|
| 6/8/2026 | Listed for sale | $524,995+140.8%$297/sqft |
Source: Fresno MLS #650011 Report a problem | ||
| 6/12/2015 | Sold | $218,000-3.1%$123/sqft |
Source: Public Record Report a problem | ||
| 3/12/2015 | Listing removed | $225,000$127/sqft |
Source: Century 21 C. Watson #415936 Report a problem | ||
| 2/18/2015 | Price change | $225,000-4.3%$127/sqft |
Source: CENTURY 21 C. Watson #415936 Report a problem | ||
| 2/10/2015 | Price change | $235,000+17.5%$133/sqft |
Source: Century 21 C. Watson #415936 Report a problem | ||
| 9/6/2014 | Pending sale | $200,000$113/sqft |
Source: CENTURY 21 C. Watson #415936 Report a problem | ||
| 9/6/2014 | Listed for sale | $200,000$113/sqft |
Source: CENTURY 21 C. Watson #415936 Report a problem | ||
| 4/2/2014 | Listing removed | $200,000$113/sqft |
Source: CENTURY 21 C. Watson #415936 Report a problem | ||
| 3/11/2014 | Pending sale | $200,000$113/sqft |
Source: CENTURY 21 C. Watson #415936 Report a problem | ||
| 10/10/2013 | Listed for sale | $200,000+3.9%$113/sqft |
Source: Century 21 C. Watson #415936 Report a problem | ||
| 7/9/2002 | Sold | $192,500$109/sqft |
Source: Public Record Report a problem | ||
Public tax history
| Year | Property taxes | Tax assessment |
|---|---|---|
| 2025 | $3,237 +1.9% | $261,996 +2% |
| 2024 | $3,176 +1.9% | $256,860 +2% |
| 2023 | $3,117 +1.3% | $251,824 +2% |
| 2022 | $3,076 +2.8% | $246,887 +2% |
| 2021 | $2,992 +0.4% | $242,047 +1% |
| 2020 | $2,980 +1.9% | $239,566 +2% |
| 2019 | $2,923 +2.2% | $234,869 +2% |
| 2018 | $2,861 +1.7% | $230,264 +2% |
| 2017 | $2,813 +3.4% | $225,750 +2% |
| 2016 | $2,721 -1.5% | $221,324 -4.6% |
| 2015 | $2,763 +1.9% | $231,968 +2% |
| 2014 | $2,712 | $227,425 +5.1% |
| 2013 | -- | $216,400 +10% |
| 2012 | -- | $196,800 -5% |
| 2011 | -- | $207,200 |
| 2010 | -- | $207,200 |
| 2009 | -- | $207,200 -2.4% |
| 2008 | -- | $212,253 +2% |
| 2007 | -- | $208,093 +2% |
| 2006 | -- | $204,014 +2% |
| 2005 | -- | $200,014 +2% |
| 2004 | -- | $196,093 +1.9% |
| 2003 | -- | $192,500 +49.4% |
| 2002 | -- | $128,867 +2% |
| 2001 | $1,627 | $126,341 |
Find assessor info on the county website
Monthly payment
Est. payment
Payment breakdown
Explore the cost of this home by adjusting the details. Changes won't be saved.Climate risks
Neighborhood: Woodward Park
Nearby schools
GreatSchools rating
- 7/10Fort Washington Elementary SchoolGrades: K-6Distance: 0.8 mi
- 8/10Kastner Intermediate SchoolGrades: 7-8Distance: 1.6 mi
- 9/10Clovis West High SchoolGrades: 9-12Distance: 0.5 mi
Schools provided by the listing agent
- Elementary: Fort Washington
- Middle: Kastner
- High: Clovis West
Source: Fresno MLS. This data may not be complete. We recommend contacting the local school district to confirm school assignments for this home.
- $452,9003 bd2 ba1.5k sqft1564 E Serena Ave, Fresno, CA 93720Off Market
- $435,0003 bd2 ba1.4k sqft1582 E Serena Ave, Fresno, CA 93720Off Market
- $436,9003 bd2 ba1.4k sqft1540 E Serena Ave, Fresno, CA 93720Off Market
- $484,9003 bd2 ba1.7k sqft1596 E Serena Ave, Fresno, CA 93720Off Market
- $447,8003 bd2 ba1.4k sqft8951 N Boyd Ave, Fresno, CA 93720Off Market
- $480,9003 bd2 ba1.7k sqft1524 E Serena Ave, Fresno, CA 93720Off Market
- $466,2003 bd2 ba1.7k sqft1595 E Serena Ave, Fresno, CA 93720Off Market
- $408,8003 bd1 ba1.4k sqft1604 E Serena Ave, Fresno, CA 93720Off Market
A local agent can set up tours, give advice and negotiate with sellers.
Similar homes
- $509,9003 bd3 ba1.8k sqft2616 E Omaha Ave, Fresno, CA 93720For Sale
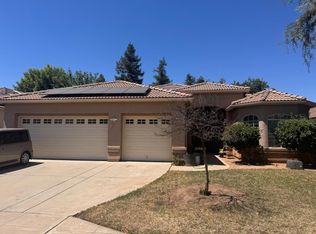 MLS ID #651203, Than Tran. Fresno MLS
 - $475,0003 bd2 ba1.7k sqft8425 N 8th St, Fresno, CA 93720For Sale
 MLS ID #651229, Maggie Jimenez. Fresno MLS
 - $449,9003 bd2 ba1.6k sqft2071 E Cromwell Ave, Fresno, CA 93720For Sale
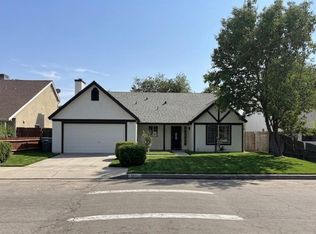 MLS ID #646424, Humberto V. Rodriguez. Fresno MLS
 - $624,9004 bd3 ba2.4k sqft819 E Woodhaven Ln, Fresno, CA 93720For Sale
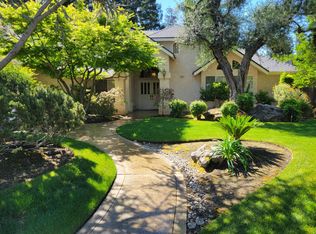 MLS ID #646502, Jeffrey D. Schrager. Fresno MLS
 - $635,0005 bd3 ba2.3k sqft2061 E Ticonderoga Dr, Fresno, CA 93720For SaleMLS ID #652478, Bryce Smith. Fresno MLS
- $640,0003 bd3 ba2.5k sqft318 E Lisa Ave, Fresno, CA 93720For SaleMLS ID #647380, Elise Wybenga. Fresno MLS
- $475,0004 bd2 ba1.9k sqft3177 E Tenaya Way, Fresno, CA 93710For SaleMLS ID #652829, Roshelle Stovall-Lee. Fresno MLS
- $659,0005 bd3 ba2.4k sqft8002 N 5th St, Fresno, CA 93720For SaleMLS ID #650234, Jeffrey R. Haertel. Fresno MLS
- $599,0003 bd3 ba1.9k sqft10168 N Price Ave, Fresno, CA 93730For SaleMLS ID #651950, Ryan D. Ramirez. Fresno MLS
- $435,0003 bd2 ba1.6k sqft2833 E Paul Ave, Fresno, CA 93710For SaleMLS ID #652633, Suzie K. Guluzian. Fresno MLS
- $498,9003 bd2 ba1.8k sqft6313 N Gentry Ave, Fresno, CA 93711For SaleMLS ID #652601, Eric E. Fontes. Fresno MLS
- $475,0003 bd2 ba1.9k sqft247 W Vartikian Ave, Fresno, CA 93704For SaleMLS ID #652650, Zamara G. Ramirez. Fresno MLS
- $469,0003 bd3 ba1.7k sqft2672 Wrenwood Ave, Clovis, CA 93611For SaleMLS ID #ML82056829, Bill Backus. MLSListings Inc
- $519,9004 bd3 ba2k sqft3765 N Pearwood Ave, Fresno, CA 93727For SaleMLS ID #649710, Rosemary S. Ting. Fresno MLS
- $521,5264 bd3 ba1.9k sqft454 W Windsor Ave, Clovis, CA 93612For SaleMLS ID #633212, Michael W. Cooper. Fresno MLS
- $499,8973 bd3 ba2k sqft6517 E Amherst Ave, Fresno, CA 93727For SaleMLS ID #650642, Marshal J. Strang. Fresno MLS
- $499,0003 bd2 ba1.5k sqft126 Kelly Ct, Clovis, CA 93611For SaleMLS ID #650511, Maninder Kaur. Fresno MLS
- $394,9003 bd2 ba1.3k sqft5596 W Pinedale Ave, Fresno, CA 93722For SaleMLS ID #653361, Sharan Rakkar. Fresno MLS
- $399,9003 bd2 ba1.6k sqft6345 N Spalding Ave, Fresno, CA 93710For SaleMLS ID #652670, Merle Vaughn. Fresno MLS
- $364,9003 bd2 ba1.5k sqft4829 E Santa Ana Ave, Fresno, CA 93726For SaleMLS ID #652719, David A. Barr. Fresno MLS
Local buyer's agents are ready to help
