Your Woodhaven Oasis Awaits!Fantastic 4 bedroom 2 1/2 bath gem set on a park-like lot that is just waiting for you!The grand double-door entry invites you home to enjoy living to the fullest with a floorplan perfect for entertaining or relaxing in private..A wet-bar separates the formal dining room from the vaulted living room with a cozy fireplace which greets you warmly as you enter. The open and airy living space includes lots of windows and a set of double doors open to your own private shaded and fully landscaped backyard.The well-designed kitchen includes a central island cooktop with natural light from the skylight above, a breakfast nook, breakfast bar, built-in office desk and a window passthrough to the patio for easy access. There is tons of cupboard space and a large central pantry too!If you just want to get away at home, your backyard oasis is complete with a pergola-covered spa area conveniently accessible from both the hall bathroom and private primary bedroom and ensuite featuring a large shower and jet tub. Mature redwood trees frame the meticulously maintained landscaping that includes automatic sprinklers. There is even small storage shed on the gated side yard to keep yard tools handy.Additionally, this home comes with a utility room that conveniently connects the kitchen with a half-bath and the triple car garage with auto openers and workshop space with plenty of cabinets for storage. Double water heaters ensure an ample supply of hot water for your private ensuite jet tub experience and dual pane windows help with energy efficiency.With a little updating, you can make this your perfect home!Don't miss your gem of an oasis before it's gone, so schedule your showing today!
For sale
Price cut: $25K (7/9)
$624,900
819 E Woodhaven Ln, Fresno, CA 93720
4beds
3baths
2,445sqft
:
Get pre-qualified$4,145/mo
Residential, Single Family Residence
Built in 1992
0.29 Acres Lot
$619,200 Zestimate®
$256/sqft
$47/mo HOA
What's special
Cozy fireplaceCentral island cooktopBreakfast barLots of windowsWell-designed kitchenBreakfast nookAutomatic sprinklers
- 117 days |
- 1,339 |
- 58 |
Zillow last checked:
Listing updated:
Listed by:
Jeffrey D. Schrager DRE #01443084 559-273-6923,
Realty Blue Inc,
Evelyn M. Schrager DRE #01483553 559-307-1810,
Realty Blue Inc
Source: Fresno MLS,MLS#: 646502Originating MLS: Fresno MLS
Facts & features
Interior
Bedrooms & bathrooms
- Bedrooms: 4
- Bathrooms: 3
Primary bedroom
- Area: 0
- Dimensions: 0 x 0
Bedroom 1
- Area: 0
- Dimensions: 0 x 0
Bedroom 2
- Area: 0
- Dimensions: 0 x 0
Bedroom 3
- Area: 0
- Dimensions: 0 x 0
Bedroom 4
- Area: 0
- Dimensions: 0 x 0
Bathroom
- Features: Tub/Shower, Tub, Oval Tub
Dining room
- Features: Formal
- Area: 0
- Dimensions: 0 x 0
Family room
- Area: 0
- Dimensions: 0 x 0
Kitchen
- Features: Eat-in Kitchen, Breakfast Bar, Pantry
- Area: 0
- Dimensions: 0 x 0
Living room
- Area: 0
- Dimensions: 0 x 0
Basement
- Area: 0
Heating
- Has Heating (Unspecified Type)
Cooling
- Central Air
Appliances
- Included: Built In Range/Oven, Electric Appliances, Disposal, Dishwasher, Microwave
- Laundry: Inside, Utility Room, Electric Dryer Hookup
Features
- Isolated Bedroom, Isolated Bathroom, Built-in Features, Bar
- Flooring: Carpet, Tile
- Windows: Double Pane Windows, Skylight(s)
- Number of fireplaces: 1
- Fireplace features: Masonry, Zero Clearance
- Common walls with other units/homes: No One Below
Interior area
- Total structure area: 2,445
- Total interior livable area: 2,445 sqft
Property
Parking
- Total spaces: 3
- Parking features: Work/Shop Area, Garage Door Opener
- Attached garage spaces: 3
Accessibility
- Accessibility features: One Level Floor
Features
- Levels: One
- Stories: 1
- Entry location: Ground Floor
- Patio & porch: Covered, Concrete
- Has spa: Yes
- Spa features: Bath, Above Ground
- Fencing: Fenced
Lot
- Size: 0.29 Acres
- Dimensions: 83 x 152
- Features: Urban, Cul-De-Sac, Sprinklers In Front, Sprinklers In Rear, Sprinklers Auto, Mature Landscape
Details
- Additional structures: Shed(s)
- Parcel number: 40107120
- Zoning: RS4
- Other equipment: Satellite Dish
Construction
Type & style
- Home type: SingleFamily
- Architectural style: Ranch
- Property subtype: Residential, Single Family Residence
Materials
- Stucco
- Foundation: Concrete
- Roof: Composition
Condition
- Year built: 1992
Utilities & green energy
- Electric: On
- Sewer: Public Sewer
- Water: Public
- Utilities for property: Public Utilities
Community & HOA
Community
- Security: Security System
HOA
- Has HOA: Yes
- Amenities included: Green Area, Playground, Other/None
- HOA fee: $140 quarterly
Location
- Region: Fresno
Financial & listing details
- Price per square foot: $256/sqft
- Tax assessed value: $442,069
- Annual tax amount: $5,275
- Date on market: 4/3/2026
- Cumulative days on market: 117 days
- Listing agreement: Exclusive Right To Sell
- Listing terms: Conventional,Cash
Estimated market value
$619,200
$588,000 - $650,000
$3,133/mo
Price history
| Date | Event | Price |
|---|---|---|
| 7/9/2026 | Price change | $624,900-3.8%$256/sqft |
Source: Fresno MLS #646502 Report a problem | ||
| 4/4/2026 | Listed for sale | $649,900+23.8%$266/sqft |
Source: Fresno MLS #646502 Report a problem | ||
| 4/30/2008 | Listing removed | $525,000$215/sqft |
Source: Z57 #277186 Report a problem | ||
| 4/23/2008 | Listed for sale | $525,000$215/sqft |
Source: Z57 #277186 Report a problem | ||
Public tax history
| Year | Property taxes | Tax assessment |
|---|---|---|
| 2025 | $5,275 +2% | $442,069 +2% |
| 2024 | $5,172 +2% | $433,402 +2% |
| 2023 | $5,072 +1.4% | $424,905 +2% |
| 2022 | $5,002 +2.9% | $416,574 +2% |
| 2021 | $4,861 +0.4% | $408,407 +1% |
| 2020 | $4,841 +2% | $404,220 +2% |
| 2019 | $4,745 +2.3% | $396,295 +2% |
| 2018 | $4,640 +1.8% | $388,525 +2% |
| 2017 | $4,559 +3.5% | $380,907 +2% |
| 2016 | $4,404 +1.6% | $373,439 +1.5% |
| 2015 | $4,336 +1.9% | $367,831 +2% |
| 2014 | $4,254 | $360,627 +0.5% |
| 2013 | -- | $358,998 +2% |
| 2012 | -- | $351,960 +2% |
| 2011 | -- | $345,059 +0.8% |
| 2010 | -- | $342,481 -0.2% |
| 2009 | -- | $343,296 +2% |
| 2008 | -- | $336,566 +2% |
| 2007 | -- | $329,967 +2% |
| 2006 | -- | $323,498 +22.5% |
| 2003 | -- | $264,000 +1.5% |
| 2002 | -- | $260,000 +15% |
| 2001 | $2,714 | $226,000 |
Find assessor info on the county website
Monthly payment
Est. payment
Payment breakdown
Explore the cost of this home by adjusting the details. Changes won't be saved.Climate risks
Neighborhood: Woodward Park
Nearby schools
GreatSchools rating
- 7/10Fort Washington Elementary SchoolGrades: K-6Distance: 0.4 mi
- 8/10Kastner Intermediate SchoolGrades: 7-8Distance: 1.3 mi
- 9/10Clovis West High SchoolGrades: 9-12Distance: 0.5 mi
Schools provided by the listing agent
- Elementary: Valley Oak
- Middle: Kastner
- High: Clovis West
Source: Fresno MLS. This data may not be complete. We recommend contacting the local school district to confirm school assignments for this home.
- $694,0004 bd3 ba2.5k sqft803 E Woodhaven Ln, Fresno, CA 93720Off Market
- $653,0003 bd2 ba2.5k sqft835 E Woodhaven Ln, Fresno, CA 93720Off Market
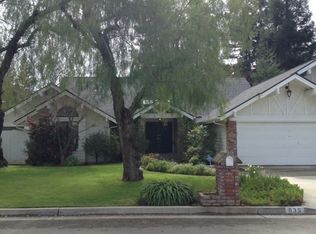
- $559,0003 bd2 ba1.8k sqft9053 N Chadwick Ln, Fresno, CA 93720Off Market
- $573,7003 bd2 ba2.2k sqft789 E Woodhaven Ln, Fresno, CA 93720Off Market
- $735,1004 bd3 ba2.5k sqft849 E Woodhaven Ln, Fresno, CA 93720Off Market
- $661,4004 bd2 ba2.5k sqft796 E Woodhaven Ln, Fresno, CA 93720Off Market
- $673,8003 bd3 ba2.3k sqft844 E Woodhaven Ln, Fresno, CA 93720Off Market
- $632,5004 bd3 ba2.5k sqft9069 N Chadwick Ln, Fresno, CA 93720Off Market
A local agent can set up tours, give advice and negotiate with sellers.
Similar homes
- $635,0005 bd3 ba2.3k sqft2061 E Ticonderoga Dr, Fresno, CA 93720For Sale
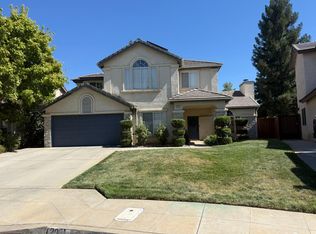 MLS ID #652478, Bryce Smith. Fresno MLS
 - $640,0003 bd3 ba2.5k sqft318 E Lisa Ave, Fresno, CA 93720For Sale
 MLS ID #647380, Elise Wybenga. Fresno MLS
 - $659,0005 bd3 ba2.4k sqft8002 N 5th St, Fresno, CA 93720For Sale
 MLS ID #650234, Jeffrey R. Haertel. Fresno MLS
 - $614,5004 bd3 ba2.7k sqft1547 E Fallbrook Ave, Fresno, CA 93720For Sale
 MLS ID #650663, Robert Aaron Mitchell. Fresno MLS
 - $595,5003 bd2 ba1.7k sqft9455 N Woodrow Ave, Fresno, CA 93720For SaleMLS ID #652201, Dylan A. Green. Fresno MLS
- $715,0004 bd3 ba2.6k sqft1555 E Emerald Ave, Fresno, CA 93720For SaleMLS ID #645540, Jason J. Burns. Fresno MLS
- $485,0003 bd2 ba1.6k sqft807 E Brighton Ln, Fresno, CA 93720For SaleMLS ID #650140, Frank Herrera lll. Fresno MLS
- $614,9994 bd2 ba2.4k sqft6308 N Lead Ave, Fresno, CA 93711For SaleMLS ID #MC26162330, Andrew Mulgado, Exit Realty Consultants. CRMLS
- $524,9953 bd2 ba1.7k sqft1578 E Serena Ave, Fresno, CA 93720For SaleMLS ID #650011, Daniel J. Demera. Fresno MLS
- $619,0003 bd3 ba1.9k sqft10168 N Price Ave, Fresno, CA 93730For SaleMLS ID #651950, Ryan D. Ramirez. Fresno MLS
- $639,0004 bd3 ba2.5k sqft7449 N Lodi Ave, Fresno, CA 93722For SaleMLS ID #646659, Lobna Botros. Fresno MLS
- $565,0003 bd3 ba2.2k sqft838 E Catalina Cir, Fresno, CA 93730For SaleMLS ID #650907, Matthew Rommereim. Fresno MLS
- $574,9003 bd3 ba2.7k sqft2919 E Joaquin Pl, Fresno, CA 93726For SaleMLS ID #652450, Arturo Benitez Gayosso. Fresno MLS
- $619,0004 bd3 ba2.4k sqft6542 N Rafael Ave, Fresno, CA 93711For SaleMLS ID #650881, Steven I. Chen. Fresno MLS
- $559,9004 bd3 ba2.2k sqft1636 W Vartikian Ave, Fresno, CA 93711For SaleMLS ID #649465, Sandra Sparesus-Killian. Fresno MLS
- $485,0003 bd2 ba1.8k sqft1879 E El Paso Ave, Fresno, CA 93720For SaleMLS ID #648890, Masooma Assad. Fresno MLS
- $529,0004 bd3 ba2k sqft870 N Bush Ave, Clovis, CA 93611For SaleMLS ID #652609, Melisa Spolini. Fresno MLS
- $599,0003 bd2 ba1.9k sqft1471 N Terry Ave, Clovis, CA 93619For SaleMLS ID #649892, Joan M Hixon. Fresno MLS
- $569,9993 bd2 ba1.7k sqft1190 E Carnoustie Ave, Fresno, CA 93730For SaleMLS ID #651517, Jason Kerlan. Fresno MLS
- $479,0003 bd3 ba2.3k sqft187 W Quincy Ave, Fresno, CA 93711For SaleMLS ID #650456, Jeffery R. Starbuck. Fresno MLS
Local buyer's agents are ready to help
