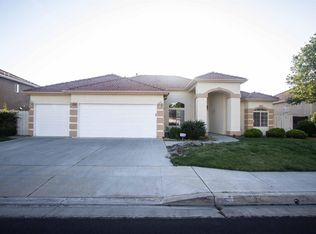
Beautiful Mediterranean style home on a corner lot. The home features a tile entry opening up to a large family room with a gas fireplace and formal dining room New carpet has been installed in the formal dining room, living room and all of the bedrooms The kitchen has tile floors, and new appliances including a gas stove, microwave, and oven. Adjoining the kitchen is a kitchen nook with a large window for viewing the backyard. Master bedroom is spacious with views and slider to the backyard. Master bath is light and bright with tile floors and a large tub, shower and double sinks There are ceiling fans in all of the bedrooms, living room and kitchen nook. The hall bath has double sinks, and a shower/tub . For enjoying the backyard, there is a covered cement patio to enjoy your time outside. This beautiful home is within walking distant to Buchanan High School, Dry Creek Trail and Dry Creek park. So many amenities and in a desirable area!
For sale
Price cut: $14K (9/2)
$565,000
1471 N Terry Ave, Clovis, CA 93619
3beds
2baths
1,920sqft
Residential, Single Family Residence
Built in 2000
9,090 Square Feet Lot
$562,500 Zestimate®
$294/sqft
$-- HOA
What's special
Gas fireplaceCorner lotLarge family roomFormal dining roomTile entry
- 93 days
- 1,944
- 78
Likely to sell faster than
Zillow last checked:
Listing updated:
Listed by:
Joan M Hixon DRE #01080370 559-696-5003,
Realty Concepts, Ltd. - Fresno
Source: Fresno MLS,MLS#: 649892Originating MLS: Fresno MLS
Facts & features
Interior
Bedrooms & bathrooms
- Bedrooms: 3
- Bathrooms: 2
Primary bedroom
- Area: 0
- Dimensions: 0 x 0
Bedroom 1
- Area: 0
- Dimensions: 0 x 0
Bedroom 2
- Area: 0
- Dimensions: 0 x 0
Bedroom 3
- Area: 0
- Dimensions: 0 x 0
Bedroom 4
- Area: 0
- Dimensions: 0 x 0
Bathroom
- Features: Tub/Shower, Shower, Tub
Dining room
- Features: Formal, Living Room/Area
- Area: 0
- Dimensions: 0 x 0
Family room
- Area: 0
- Dimensions: 0 x 0
Kitchen
- Features: Eat-in Kitchen
- Area: 0
- Dimensions: 0 x 0
Living room
- Area: 0
- Dimensions: 0 x 0
Basement
- Area: 0
Heating
- Has Heating (Unspecified Type)
Cooling
- Central Air
Appliances
- Included: Gas Appliances, Electric Appliances, Disposal, Dishwasher, Microwave
- Laundry: Inside, Utility Room, Electric Dryer Hookup
Features
- Isolated Bedroom, Isolated Bathroom, Built-in Features
- Flooring: Carpet, Tile
- Number of fireplaces: 1
- Fireplace features: Gas
Interior area
- Total structure area: 1,920
- Total interior livable area: 1,920 sqft
Property
Parking
- Total spaces: 3
- Parking features: RV Access/Parking, Garage Door Opener
- Attached garage spaces: 3
Features
- Levels: One
- Stories: 1
- Patio & porch: Covered, Concrete
- Fencing: Fenced
Lot
- Size: 9,090 Square Feet
- Dimensions: 90 x 101
- Features: Urban, Corner Lot, Sprinklers In Front, Sprinklers In Rear, Sprinklers Auto, Mature Landscape
Details
- Parcel number: 56009113
- Zoning: R1
Construction
Type & style
- Home type: SingleFamily
- Architectural style: Mediterranean
- Property subtype: Residential, Single Family Residence
Materials
- Stucco
- Foundation: Concrete
- Roof: Tile
Condition
- Year built: 2000
Details
- Builder name: Birchwood
Utilities & green energy
- Electric: On
- Sewer: Public Sewer
- Water: Public
- Utilities for property: Public Utilities
Community & HOA
Location
- Region: Clovis
Financial & listing details
- Price per square foot: $294/sqft
- Tax assessed value: $300,194
- Date on market: 6/8/2026
- Cumulative days on market: 93 days
- Listing agreement: Exclusive Right To Sell
Estimated market value
$562,500
$534,000 - $591,000
$2,861/mo
Price history
| Date | Event | Price |
|---|---|---|
| 9/2/2026 | Price change | $565,000-2.4%$294/sqft |
Source: Fresno MLS #649892 Report a problem | ||
| 8/17/2026 | Price change | $579,000-3.3%$302/sqft |
Source: Fresno MLS #649892 Report a problem | ||
| 7/6/2026 | Price change | $599,000-3.2%$312/sqft |
Source: Fresno MLS #649892 Report a problem | ||
| 6/8/2026 | Listed for sale | $619,000+223.2%$322/sqft |
Source: Fresno MLS #649892 Report a problem | ||
| 5/16/2000 | Sold | $191,500$100/sqft |
Source: Public Record Report a problem | ||
Public tax history
| Year | Property taxes | Tax assessment |
|---|---|---|
| 2026 | -- | $300,194 +2% |
| 2025 | $3,570 +2.4% | $294,308 +2% |
| 2024 | $3,488 +1.9% | $288,539 +2% |
| 2023 | $3,422 +1.3% | $282,882 +2% |
| 2022 | $3,378 +3.5% | $277,337 +2% |
| 2021 | $3,265 +0.4% | $271,900 +1% |
| 2020 | $3,252 +1.9% | $269,113 +2% |
| 2019 | $3,190 +2.2% | $263,837 +2% |
| 2018 | $3,122 +1.7% | $258,665 +2% |
| 2017 | $3,069 +3.4% | $253,594 +2% |
| 2016 | $2,969 +2% | $248,623 +1.5% |
| 2015 | $2,911 +1.9% | $244,889 +2% |
| 2014 | $2,858 | $240,093 +0.5% |
| 2013 | -- | $239,009 +2% |
| 2012 | -- | $234,323 +2% |
| 2011 | -- | $229,729 +0.8% |
| 2010 | -- | $228,013 -0.2% |
| 2009 | -- | $228,555 +2% |
| 2008 | -- | $224,074 +2% |
| 2007 | -- | $219,681 +2% |
| 2006 | -- | $215,375 +6% |
| 2003 | -- | $203,220 +2% |
| 2002 | -- | $199,236 +2% |
| 2001 | $2,340 | $195,330 |
Find assessor info on the county website
Monthly payment
Est. payment
Payment breakdown
Explore the cost of this home by adjusting the details. Changes won't be saved.Climate risks
Neighborhood: 93619
Nearby schools
Schools provided by the listing agent
- Elementary: Garfield
- Middle: Alta Sierra
- High: Buchanan
Source: Fresno MLS. This data may not be complete. We recommend contacting the local school district to confirm school assignments for this home.
Similar homes
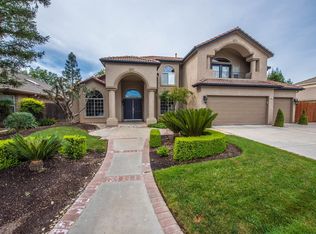
- $580,0003 bd2 ba2.1k sqft3063 Everglade Ave, Clovis, CA 93619For Sale
 MLS ID #649790, Patrick P. Phannaphob. Fresno MLS
 - $484,9004 bd3 ba1.9k sqft15 W Brittany Ln, Clovis, CA 93619For Sale
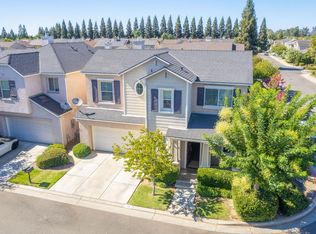 MLS ID #652697, Parminder Singh. Fresno MLS
 - $620,0003 bd2 ba2.1k sqft1488 Minarets Ave, Clovis, CA 93611For Sale
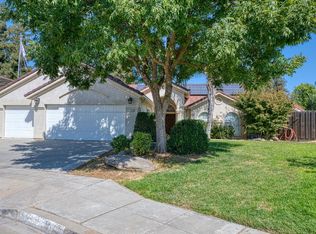 MLS ID #654302, Hayley Herzog. Fresno MLS
 - $534,0003 bd2 ba1.7k sqft2839 E Brandywine Ln, Fresno, CA 93720For Sale
 MLS ID #654621, Christopher Berney. Fresno MLS
Local buyer's agents are ready to help
