Clovis Home with Owned Solar - This 3-bedroom, 1.75 bath home offers exciting possibilities making it the perfect opportunity for first-time buyers. New flooring throughout, creating a clean, modern feel. The spacious living room flows seamlessly into the kitchen and dining space, making it ideal for both everyday living and entertaining.Sitting on a large lot, this property offers incredible potential with space for RV parking, a future ADU, or designing your dream backyard.Enjoy the added value of owned solar, helping reduce energy costs and increase efficiency an increasingly rare and valuable feature.Located in the desirable Clovis Unified School District, this home is conveniently located close to all your shopping needs and lots of dining. Don't miss your chance to own a move-in ready home with room to grow!
For sale
$456,000
778 W Polson Ave, Clovis, CA 93612
3beds
2baths
1,779sqft
Residential, Single Family Residence
Built in 1981
10,750 Square Feet Lot
$456,000 Zestimate®
$256/sqft
$-- HOA
What's special
Large lotNew flooring throughout
- 51 days
- 733
- 85
Zillow last checked:
Listing updated:
Listed by:
Tracy Steward DRE #02122644 559-289-1421 tracy2300@sbcglobal.net,
Landmark Properties
Source: Fresno MLS,MLS#: 654454Originating MLS: Fresno MLS
Facts & features
Interior
Bedrooms & bathrooms
- Bedrooms: 3
- Bathrooms: 2
Primary bedroom
- Area: 0
- Dimensions: 0 x 0
Bedroom 1
- Area: 0
- Dimensions: 0 x 0
Bedroom 2
- Area: 0
- Dimensions: 0 x 0
Bedroom 3
- Area: 0
- Dimensions: 0 x 0
Bedroom 4
- Area: 0
- Dimensions: 0 x 0
Bathroom
- Features: Tub/Shower, Shower
Dining room
- Area: 0
- Dimensions: 0 x 0
Family room
- Area: 0
- Dimensions: 0 x 0
Kitchen
- Area: 0
- Dimensions: 0 x 0
Living room
- Area: 0
- Dimensions: 0 x 0
Basement
- Area: 0
Heating
- Has Heating (Unspecified Type)
Cooling
- Central Air
Appliances
- Included: Solar Hot Water, Built In Range/Oven, Gas Appliances, Electric Appliances, Disposal, Dishwasher, Microwave, Refrigerator
- Laundry: Inside
Features
- Family Room
- Flooring: Carpet, Vinyl
- Windows: Double Pane Windows, Triple Pane Windows
- Number of fireplaces: 1
- Fireplace features: Masonry
Interior area
- Total structure area: 1,779
- Total interior livable area: 1,779 sqft
Property
Parking
- Total spaces: 2
- Parking features: Potential RV Parking, Garage Door Opener
- Attached garage spaces: 2
Features
- Levels: One
- Stories: 1
- Patio & porch: Covered, Concrete
- Fencing: Fenced
Lot
- Size: 10,750 Square Feet
- Dimensions: 86 x 125
- Features: Urban, Sprinklers In Front, Sprinklers In Rear, Mature Landscape
Details
- Additional structures: Shed(s)
- Parcel number: 41030405
- Zoning: R1
Construction
Type & style
- Home type: SingleFamily
- Property subtype: Residential, Single Family Residence
Materials
- Stucco, Brick
- Foundation: Concrete
- Roof: Composition
Condition
- Year built: 1981
Utilities & green energy
- Electric: On
- Sewer: Public Sewer
- Water: Public
- Utilities for property: Public Utilities
Green energy
- Energy generation: Solar
Community & HOA
Location
- Region: Clovis
Financial & listing details
- Price per square foot: $256/sqft
- Tax assessed value: $211,816
- Date on market: 8/28/2026
- Cumulative days on market: 23 days
- Listing agreement: Exclusive Right To Sell
Estimated market value
$456,000
$433,000 - $479,000
$2,357/mo
Price history
| Date | Event | Price |
|---|---|---|
| 9/26/2026 | Listed for sale | $456,000$256/sqft |
Source: Fresno MLS #654454 Report a problem | ||
| 9/14/2026 | Pending sale | $456,000$256/sqft |
Source: Fresno MLS #654454 Report a problem | ||
| 8/28/2026 | Listed for sale | $456,000$256/sqft |
Source: Fresno MLS #654454 Report a problem | ||
| 5/13/2026 | Listing removed | $456,000$256/sqft |
Source: Fresno MLS #646893 Report a problem | ||
| 4/14/2026 | Listed for sale | $456,000$256/sqft |
Source: Fresno MLS #646893 Report a problem | ||
Public tax history
| Year | Property taxes | Tax assessment |
|---|---|---|
| 2026 | -- | $211,816 +2% |
| 2025 | $2,387 +2% | $207,664 +2% |
| 2024 | $2,339 +2% | $203,593 +2% |
| 2023 | $2,294 +1.4% | $199,602 +2% |
| 2022 | $2,262 +2.9% | $195,690 +2% |
| 2021 | $2,197 +0.4% | $191,854 +1% |
| 2020 | $2,188 +2% | $189,887 +2% |
| 2019 | $2,144 +2.3% | $186,165 +2% |
| 2018 | $2,096 +1.8% | $182,516 +2% |
| 2017 | $2,059 +3.6% | $178,938 +2% |
| 2016 | $1,988 +1.6% | $175,430 +1.5% |
| 2015 | $1,957 +1.9% | $172,796 +2% |
| 2014 | $1,920 | $169,412 +0.5% |
| 2013 | -- | $168,647 +2% |
| 2012 | -- | $165,341 +2% |
| 2011 | -- | $162,100 +0.8% |
| 2010 | -- | $160,889 -0.2% |
| 2009 | -- | $161,272 +2% |
| 2008 | -- | $158,110 +2% |
| 2007 | -- | $155,011 +2% |
| 2006 | -- | $151,972 +2% |
| 2005 | -- | $148,993 +2% |
| 2004 | -- | $146,073 +1.9% |
| 2003 | -- | $143,397 +2% |
| 2002 | -- | $140,587 +2% |
| 2001 | $1,595 | $137,831 |
Find assessor info on the county website
Monthly payment
Est. payment
Payment breakdown
Explore the cost of this home by adjusting the details. Changes won't be saved.Climate risks
Neighborhood: 93612
Nearby schools
Schools provided by the listing agent
- Elementary: Cole
- Middle: Alta Sierra
- High: Buchanan
Source: Fresno MLS. This data may not be complete. We recommend contacting the local school district to confirm school assignments for this home.
Similar homes
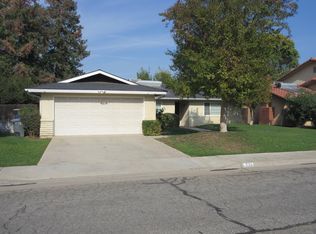
- $525,0003 bd2 ba1.9k sqft21 N Woodworth Ave, Clovis, CA 93612For Sale
 MLS ID #654886, Bonnie S. Rimkus-White. Fresno MLS
 - $460,0004 bd3 ba2k sqft2036 Paul Ave, Clovis, CA 93611For Sale
 MLS ID #656301, Alejandra L. Charest. Fresno MLS
 - $449,9004 bd2 ba1.5k sqft2852 E Paul Ave, Fresno, CA 93710For Sale
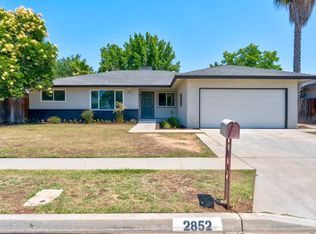 MLS ID #649727, Cheryl Capozzi. Fresno MLS
 - $385,0003 bd2 ba1.4k sqft551 W Pat Dr, Clovis, CA 93612For Sale
 MLS ID #654433, Eric J. Evans. Fresno MLS
