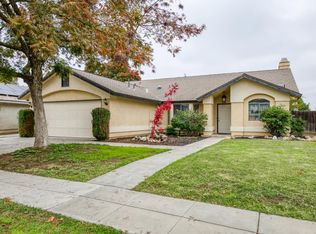
Welcome to 2475 Dennis Avenue, where the backyard may steal your heart. Tucked along a cul-de-sac street near Monte Vista Park, this charming single-story Clovis home offers 3 bedrooms, 2 bathrooms and approximately 1,320 square feet on a generous 8,165-square-foot lot. Inside, laminate flooring and new carpet, neutral colors, and updated lighting fixtures give the home a clean, refreshed, and inviting feel. Outside, mature landscaping creates a garden-like retreat with a raised deck for morning coffee, outdoor dining and gatherings, plus a storage shed for added convenience. The location places you near shopping, dining and Clovis Unified schools, including nearby Clovis High School. This darling Clovis home combines thoughtful updates, a convenient location and an outdoor space that feels truly special.
Accepting backups
Price cut: $15K (10/14)
$400,000
2475 Dennis Ave, Clovis, CA 93611
3beds
2baths
1,320sqft
Residential, Single Family Residence
Built in 1986
8,163 Square Feet Lot
$397,900 Zestimate®
$303/sqft
$-- HOA
What's special
New carpetUpdated lighting fixturesLaminate flooringNeutral colors
- 55 days
- 887
- 84
Zillow last checked:
Listing updated:
Listed by:
Lynette Baker DRE #01477883 559-288-6382 myfresnoagent@gmail.com,
Realty Concepts, Ltd. - Clovis
Source: Fresno MLS,MLS#: 655597Originating MLS: Fresno MLS
Facts & features
Interior
Bedrooms & bathrooms
- Bedrooms: 3
- Bathrooms: 2
Primary bedroom
- Area: 0
- Dimensions: 0 x 0
Bedroom 1
- Area: 0
- Dimensions: 0 x 0
Bedroom 2
- Area: 0
- Dimensions: 0 x 0
Bedroom 3
- Area: 0
- Dimensions: 0 x 0
Bedroom 4
- Area: 0
- Dimensions: 0 x 0
Bathroom
- Features: Tub/Shower, Shower
Dining room
- Area: 0
- Dimensions: 0 x 0
Family room
- Area: 0
- Dimensions: 0 x 0
Kitchen
- Features: Eat-in Kitchen
- Area: 0
- Dimensions: 0 x 0
Living room
- Area: 0
- Dimensions: 0 x 0
Basement
- Area: 0
Heating
- Has Heating (Unspecified Type)
Cooling
- Central Air
Appliances
- Included: F/S Range/Oven, Gas Appliances, Electric Appliances, Dishwasher, Microwave
- Laundry: Inside, Utility Room
Features
- Built-in Features
- Flooring: Carpet, Laminate
- Number of fireplaces: 1
- Fireplace features: Zero Clearance
Interior area
- Total structure area: 1,320
- Total interior livable area: 1,320 sqft
Property
Parking
- Total spaces: 2
- Parking features: Garage Door Opener
- Attached garage spaces: 2
Features
- Levels: One
- Stories: 1
- Patio & porch: Concrete
- Fencing: Fenced
Lot
- Size: 8,163 Square Feet
- Dimensions: 71 x 115
- Features: Urban, Sprinklers In Front, Sprinklers In Rear, Sprinklers Auto, Mature Landscape
Details
- Parcel number: 55120513
- Zoning: R1
Construction
Type & style
- Home type: SingleFamily
- Property subtype: Residential, Single Family Residence
Materials
- Stucco, Wood Siding
- Foundation: Concrete
- Roof: Composition
Condition
- Year built: 1986
Utilities & green energy
- Electric: On
- Sewer: Public Sewer
- Water: Public
- Utilities for property: Public Utilities
Community & HOA
HOA
- Has HOA: No
Location
- Region: Clovis
Financial & listing details
- Price per square foot: $303/sqft
- Tax assessed value: $159,269
- Date on market: 9/20/2026
- Cumulative days on market: 38 days
- Listing agreement: Exclusive Right To Sell
- Listing terms: Conventional,Cash
Estimated market value
$397,900
$378,000 - $418,000
$2,435/mo
Price history
| Date | Event | Price |
|---|---|---|
| 10/21/2026 | Pending sale | $400,000$303/sqft |
Source: Fresno MLS #655597 Report a problem | ||
| 10/14/2026 | Price change | $400,000-3.6%$303/sqft |
Source: Fresno MLS #655597 Report a problem | ||
| 10/2/2026 | Price change | $415,000-2.4%$314/sqft |
Source: Fresno MLS #655597 Report a problem | ||
| 9/21/2026 | Listed for sale | $425,000$322/sqft |
Source: Fresno MLS #655597 Report a problem | ||
Public tax history
| Year | Property taxes | Tax assessment |
|---|---|---|
| 2026 | -- | $159,269 +2% |
| 2025 | $2,021 +2.6% | $156,147 +2% |
| 2024 | $1,970 +1.8% | $153,087 +2% |
| 2023 | $1,936 +1.2% | $150,086 +2% |
| 2022 | $1,912 +2.6% | $147,144 +2% |
| 2021 | $1,863 +0.4% | $144,260 +1% |
| 2020 | $1,857 +1.8% | $142,781 +2% |
| 2019 | $1,824 +2% | $139,983 +2% |
| 2018 | $1,788 +2.3% | $137,240 +2% |
| 2017 | $1,747 +3.2% | $134,550 +2% |
| 2016 | $1,693 +1.4% | $131,913 +1.5% |
| 2015 | $1,669 +1.7% | $129,932 +2% |
| 2014 | $1,641 | $127,388 +0.5% |
| 2013 | -- | $126,813 +2% |
| 2012 | -- | $124,327 +2% |
| 2011 | -- | $121,890 +0.8% |
| 2010 | -- | $120,980 -0.2% |
| 2009 | -- | $121,269 +2% |
| 2008 | -- | $118,893 +2% |
| 2007 | -- | $116,562 +2% |
| 2006 | -- | $114,277 +2% |
| 2005 | -- | $112,037 +2% |
| 2004 | -- | $109,841 +1.9% |
| 2003 | -- | $107,829 +2% |
| 2002 | -- | $105,716 +2% |
| 2001 | $1,348 | $103,644 |
Find assessor info on the county website
Monthly payment
Est. payment
Payment breakdown
Explore the cost of this home by adjusting the details. Changes won't be saved.Climate risks
Neighborhood: 93611
Nearby schools
Schools provided by the listing agent
- Elementary: Clovis Elementary
- Middle: Clark
- High: Clovis
Source: Fresno MLS. This data may not be complete. We recommend contacting the local school district to confirm school assignments for this home.

Similar homes
- $467,0003 bd2 ba1.5k sqft2325 Lincoln Ave, Clovis, CA 93611For Sale
 MLS ID #654934, Victor S. Jasso. Fresno MLS
- $365,0003 bd2 ba1.9k sqft1842 Cougar Ln, Clovis, CA 93611For Sale
 MLS ID #654488, Kami L. Gallagher. Fresno MLS
- $465,0003 bd2 ba1.6k sqft1495 El Paso Ave, Clovis, CA 93611For Sale
 MLS ID #657559, Brian A. Domingos, Jr. Fresno MLS
- $376,9003 bd2 ba1.1k sqft351 W Richert Ave, Clovis, CA 93612For Sale
 MLS ID #657588, Alejandro Trevino. Fresno MLS
Local buyer's agents are ready to help
