Welcome to this beautifully refreshed home, nestled in a warm and welcoming neighborhood just minutes from the heart of Clovis. Enjoy exceptional convenience with nearby hospitals, restaurants, fitness centers, and major shopping, while being within walking distance of a highly regarded elementary school in the desirable Clovis Unified School District. This charming home features 3 bedrooms and 2 bathrooms with a spacious living room highlighted by soaring vaulted ceilings. Nature light fills the home through two skylights-one in the hallway and another in the bathroom-creating a bright and inviting atmosphere. The interior has been tastefully updated with freshly painted walls and cabinets, brand-new carpeting throughout, and newly installed window blinds. The roof has been professionally cleaned and repaired, comes with a 2-year roof warranty for added piece of mind. Step outside to a large patio overlooking the sparkling swimming pool, providing the perfect setting for outdoor dining, entertaining, or simply relaxing. With its desirable location, tasteful layout, and inviting indoor-outdoor living spaces, this home is ready for it's next family.
For sale
Price cut: $16K (9/1)
$499,000
2042 Sample Ave, Clovis, CA 93611
3beds
2baths
1,874sqft
Residential, Single Family Residence
Built in 1990
8,071 Square Feet Lot
$498,000 Zestimate®
$266/sqft
$-- HOA
What's special
Sparkling swimming poolTwo skylightsLarge patioBrand-new carpeting throughoutNewly installed window blindsSoaring vaulted ceilings
- 99 days
- 957
- 51
Zillow last checked:
Listing updated:
Listed by:
Joanna Park DRE #02233451 559-286-6511 Jshirealtor@gmail.com,
ZState Realty Inc.
Source: Fresno MLS,MLS#: 651714Originating MLS: Fresno MLS
Facts & features
Interior
Bedrooms & bathrooms
- Bedrooms: 3
- Bathrooms: 2
Primary bedroom
- Area: 0
- Dimensions: 0 x 0
Bedroom 1
- Area: 0
- Dimensions: 0 x 0
Bedroom 2
- Area: 0
- Dimensions: 0 x 0
Bedroom 3
- Area: 0
- Dimensions: 0 x 0
Bedroom 4
- Area: 0
- Dimensions: 0 x 0
Dining room
- Area: 0
- Dimensions: 0 x 0
Family room
- Area: 0
- Dimensions: 0 x 0
Kitchen
- Area: 0
- Dimensions: 0 x 0
Living room
- Area: 0
- Dimensions: 0 x 0
Basement
- Area: 0
Heating
- Central
Cooling
- Central Air
Appliances
- Laundry: Utility Room
Features
- Flooring: Carpet, Tile
- Number of fireplaces: 1
Interior area
- Total structure area: 1,874
- Total interior livable area: 1,874 sqft
Property
Parking
- Total spaces: 2
- Parking features: Garage - Attached
- Attached garage spaces: 2
Features
- Levels: One
- Stories: 1
- Has private pool: Yes
- Pool features: Private, In Ground
Lot
- Size: 8,071 Square Feet
- Dimensions: 69 x 117
- Features: Urban, Sprinklers In Front, Sprinklers In Rear, Sprinklers Auto
Details
- Parcel number: 55017034
- Zoning: R1
Construction
Type & style
- Home type: SingleFamily
- Property subtype: Residential, Single Family Residence
Materials
- Stucco
- Foundation: Concrete
- Roof: Tile
Condition
- Year built: 1990
Utilities & green energy
- Electric: On
- Sewer: Public Sewer
- Water: Public
- Utilities for property: Public Utilities
Community & HOA
Location
- Region: Clovis
Financial & listing details
- Price per square foot: $266/sqft
- Tax assessed value: $382,838
- Date on market: 7/8/2026
- Cumulative days on market: 91 days
- Listing agreement: Exclusive Right To Sell
Estimated market value
$498,000
$473,000 - $523,000
$2,882/mo
Price history
| Date | Event | Price |
|---|---|---|
| 9/1/2026 | Price change | $499,000-3.1%$266/sqft |
Source: Fresno MLS #651714 Report a problem | ||
| 8/10/2026 | Price change | $515,000-2.6%$275/sqft |
Source: Fresno MLS #651714 Report a problem | ||
| 7/28/2026 | Price change | $529,000-1.1%$282/sqft |
Source: Fresno MLS #651714 Report a problem | ||
| 7/9/2026 | Listed for sale | $535,000+102.7%$285/sqft |
Source: Fresno MLS #651714 Report a problem | ||
| 6/15/2004 | Sold | $264,000$141/sqft |
Source: Public Record Report a problem | ||
Public tax history
| Year | Property taxes | Tax assessment |
|---|---|---|
| 2026 | -- | $382,838 +2% |
| 2025 | $4,350 +2% | $375,332 +2% |
| 2024 | $4,265 +2% | $367,973 +2% |
| 2023 | $4,182 +1.4% | $360,759 +2% |
| 2022 | $4,125 +2.9% | $353,686 +2% |
| 2021 | $4,007 +0.4% | $346,752 +1% |
| 2020 | $3,991 +7.4% | $343,198 +7.2% |
| 2019 | $3,718 +2.6% | $320,000 +2.3% |
| 2018 | $3,623 +5.8% | $312,700 +6% |
| 2017 | $3,423 +3.3% | $295,000 +1.7% |
| 2016 | $3,314 +3% | $290,000 +2.9% |
| 2015 | $3,219 +6.8% | $281,900 +6.8% |
| 2014 | $3,014 | $264,000 +15.9% |
| 2013 | -- | $227,700 +10% |
| 2012 | -- | $207,000 -10% |
| 2011 | -- | $230,000 |
| 2010 | -- | $230,000 |
| 2009 | -- | $230,000 -13.1% |
| 2008 | -- | $264,600 -5.6% |
| 2007 | -- | $280,156 +2% |
| 2006 | -- | $274,664 +2% |
| 2005 | -- | $269,280 +57.2% |
| 2004 | -- | $171,253 +1.9% |
| 2003 | -- | $168,116 +2% |
| 2002 | -- | $164,821 +2% |
| 2001 | $1,872 | $161,590 |
Find assessor info on the county website
Monthly payment
Est. payment
Payment breakdown
Explore the cost of this home by adjusting the details. Changes won't be saved.Climate risks
Neighborhood: 93611
Nearby schools
Schools provided by the listing agent
- Elementary: Cox
- Middle: Clark
- High: Clovis
Source: Fresno MLS. This data may not be complete. We recommend contacting the local school district to confirm school assignments for this home.
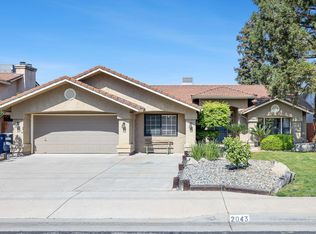
Similar homes
- $535,5004 bd2 ba2.3k sqft2140 Ellery Ave, Clovis, CA 93611For Sale
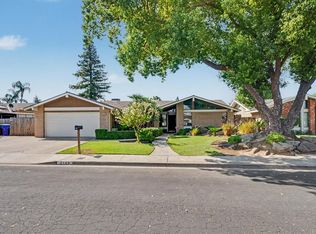 MLS ID #654717, Edward Ferguson. Fresno MLS
 - $498,8003 bd3 ba1.6k sqft2293 Dawson Cove Ln S, Clovis, CA 93611For Sale
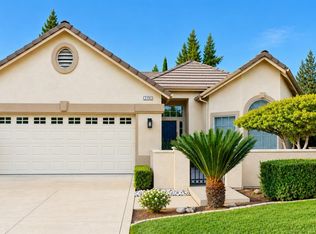 MLS ID #656225, Erick Motta. Fresno MLS
 - $539,0004 bd2 ba2k sqft757 Burl Ave, Clovis, CA 93611For Sale
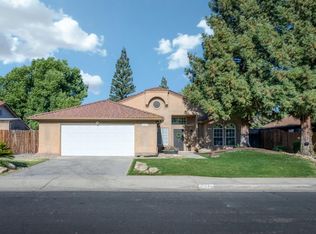 MLS ID #655103, Gabriella Alvarez. Fresno MLS
 - $460,0003 bd2 ba1.6k sqft2322 Magill Ave, Clovis, CA 93611For Sale
 MLS ID #654379, Jennifer L. Kalt. Fresno MLS
