2322 Magill Avenue: A Clovis Gem Awaiting Its New Family This cherished, single-owner home combines storybook curb appeal with peace. Nestled on a quiet, private street, you're just a short walk from acclaimed Clovis Unified schools and minutes from shopping, Clovis Community Hospital, and the freeway. Inside, discover a well-maintained 3-bedroom, 2-bathroom sanctuary where nearly 1,700 sq. ft. of living space shines under vaulted ceilings. The heart of the home features a functional kitchen with a breakfast bar and a sun-drenched dining area. A versatile bonus roomperfect for an office, game room or media room, perfect for family time and a solar system offer comfort and energy efficiency. It gets even better with a 3 years new HVAC system and tankless water heater. Step outside to an oversized lot featuring a sprawling backyard with mature landscaping. Need space for projects? The 15' x 20' detached shop serves as the ultimate creative studio or workshop. More than a house, this is the feeling of home you've been searching for. Schedule your private tour today and start your next chapter in a place loved for a lifetime.
For sale
$475,000
2322 Magill Ave, Clovis, CA 93611
3beds
2baths
1,677sqft
Residential, Single Family Residence
Built in 1999
8,568 Square Feet Lot
$469,500 Zestimate®
$283/sqft
$-- HOA
What's special
Quiet private streetOversized lotSun-drenched dining areaStorybook curb appealVaulted ceilings
- 10 days
- 2,486
- 208
Likely to sell faster than
Zillow last checked:
Listing updated:
Listed by:
Jennifer L. Kalt DRE #02099532 559-852-1081,
Redfin Corporation
Source: Fresno MLS,MLS#: 654379Originating MLS: Fresno MLS
Facts & features
Interior
Bedrooms & bathrooms
- Bedrooms: 3
- Bathrooms: 2
Primary bedroom
- Area: 0
- Dimensions: 0 x 0
Bedroom 1
- Area: 0
- Dimensions: 0 x 0
Bedroom 2
- Area: 0
- Dimensions: 0 x 0
Bedroom 3
- Area: 0
- Dimensions: 0 x 0
Bedroom 4
- Area: 0
- Dimensions: 0 x 0
Bathroom
- Features: Tub/Shower
Dining room
- Features: Formal
- Area: 0
- Dimensions: 0 x 0
Family room
- Area: 0
- Dimensions: 0 x 0
Kitchen
- Features: Breakfast Bar, Pantry
- Area: 0
- Dimensions: 0 x 0
Living room
- Area: 0
- Dimensions: 0 x 0
Basement
- Area: 0
Heating
- Has Heating (Unspecified Type)
Cooling
- Central Air
Appliances
- Included: F/S Range/Oven, Gas Appliances, Disposal, Dishwasher, Microwave
- Laundry: Inside
Features
- Isolated Bedroom, Isolated Bathroom, Den/Study
- Flooring: Carpet, Vinyl
- Windows: Double Pane Windows
- Basement: None
- Number of fireplaces: 1
- Fireplace features: Masonry
Interior area
- Total structure area: 1,677
- Total interior livable area: 1,677 sqft
Video & virtual tour
Property
Parking
- Total spaces: 2
- Parking features: Potential RV Parking, Work/Shop Area, Garage Door Opener
- Attached garage spaces: 2
Features
- Levels: One
- Stories: 1
- Patio & porch: Covered, Brick, Concrete
- Fencing: Fenced
Lot
- Size: 8,568 Square Feet
- Dimensions: 63 x 136
- Features: Rural, Cul-De-Sac, Mature Landscape, Garden
Details
- Additional structures: Workshop, Shed(s)
- Parcel number: 55005026
- Zoning: R1
Construction
Type & style
- Home type: SingleFamily
- Architectural style: Cottage
- Property subtype: Residential, Single Family Residence
Materials
- Stucco, Vinyl Siding
- Foundation: Concrete
- Roof: Composition
Condition
- Year built: 1999
Utilities & green energy
- Electric: On, Photovoltaics Third-Party Owned
- Sewer: Public Sewer
- Water: Public
- Utilities for property: Public Utilities
Green energy
- Energy generation: Solar
Community & HOA
Location
- Region: Clovis
Financial & listing details
- Price per square foot: $283/sqft
- Tax assessed value: $217,574
- Date on market: 8/28/2026
- Cumulative days on market: 10 days
- Listing agreement: Exclusive Right To Sell
- Listing terms: Government,Conventional,Cash
Estimated market value
$469,500
$446,000 - $493,000
$2,672/mo
Price history
| Date | Event | Price |
|---|---|---|
| 8/28/2026 | Listed for sale | $475,000+278.5%$283/sqft |
Source: Fresno MLS #654379 Report a problem | ||
| 3/10/1999 | Sold | $125,500$75/sqft |
Source: Public Record Report a problem | ||
Public tax history
| Year | Property taxes | Tax assessment |
|---|---|---|
| 2026 | -- | $217,574 +2% |
| 2025 | $2,545 +1.9% | $213,309 +2% |
| 2024 | $2,497 +1.9% | $209,127 +2% |
| 2023 | $2,450 +1.3% | $205,028 +2% |
| 2022 | $2,417 +2.8% | $201,009 +2% |
| 2021 | $2,351 +0.4% | $197,068 +1% |
| 2020 | $2,341 +2% | $195,048 +2% |
| 2019 | $2,296 +2.2% | $191,225 +2% |
| 2018 | $2,247 +2.3% | $187,477 +2% |
| 2017 | $2,196 +3.4% | $183,802 +2% |
| 2016 | $2,123 +1.5% | $180,199 +1.5% |
| 2015 | $2,091 +1.9% | $177,493 +2% |
| 2014 | $2,053 | $174,017 +0.5% |
| 2013 | -- | $173,231 +2% |
| 2012 | -- | $169,835 +2% |
| 2011 | -- | $166,506 +0.8% |
| 2010 | -- | $165,263 -0.2% |
| 2009 | -- | $165,656 +7.1% |
| 2008 | -- | $154,663 +1.9% |
| 2007 | -- | $151,729 +5.5% |
| 2006 | -- | $143,853 +2% |
| 2005 | -- | $141,033 +2% |
| 2004 | -- | $138,268 +1.9% |
| 2003 | -- | $135,735 +2% |
| 2002 | -- | $133,074 +2% |
| 2001 | $1,558 | $130,466 |
Find assessor info on the county website
Monthly payment
Est. payment
Payment breakdown
Explore the cost of this home by adjusting the details. Changes won't be saved.Climate risks
Neighborhood: 93611
Nearby schools
Schools provided by the listing agent
- Elementary: Cox
- Middle: Clark
- High: Clovis
Source: Fresno MLS. This data may not be complete. We recommend contacting the local school district to confirm school assignments for this home.

Similar homes
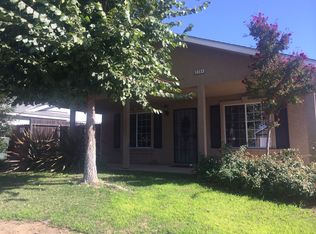
- $498,0004 bd3 ba1.6k sqft2253 Menlo Ave, Clovis, CA 93611For Sale
 MLS ID #654377, Jesus Gonzales. Fresno MLS
 - $475,0004 bd2 ba1.6k sqft210 Sunnyside Ave, Clovis, CA 93611For Sale
 MLS ID #653523, Nico P. Gentile. Fresno MLS
 - $499,9004 bd3 ba2k sqft857 Los Altos Ave, Clovis, CA 93612For Sale
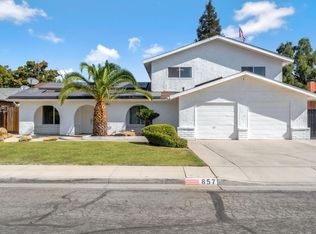 MLS ID #654690, Rosa M. Ochoa. Fresno MLS
 - $480,0003 bd3 ba1.9k sqft3948 Wrenwood Ave, Clovis, CA 93619For Sale
 MLS ID #654441, Sarah Gillespie. Fresno MLS
Local buyer's agents are ready to help
