A great home is ready for you in the highly desired Clovis Unified School District!Welcome to this spacious 3-bedroom, 2.5-bath home offering the perfect blend of comfort, functionality, and modern living. From the moment you step inside, you'll appreciate the bright and inviting floor plan featuring a formal living room and dining area ideal for hosting family gatherings and special occasions.The heart of the home is the high ceiling, open-concept family room and kitchen, creating a seamless space for everyday living and entertaining. Gather around the oversized center island in the well-appointed kitchen, complete with tile countertops, abundant cabinetry, and generous prep space for cooking and entertaining.Conveniently located on the main level, the private primary suite serves as a peaceful retreat with a spacious walk-in closet and en-suite bathroom. A dedicated laundry room and guest half bath add everyday convenience.Upstairs, you'll find two additional bedrooms, a full bathroom, and an expansive loft that offers endless possibilities as a home office, game room, fitness area, homeschool space, or media room.Step outside to a functional backyard with endless potential ready to be transformed into your dream outdoor oasis, complete with room for entertaining, gardening, play areas, or even a future pool.Located within the award-winning Clovis Unified School District and close to shopping including the new 130,000 sq. ft. Loma Vista Marketplace, dining, parks, and everyday amenities, this home offers exceptional value and a lifestyle you'll love. Don't miss the opportunity to make this beautiful property your next home! Call Jon today or schedule an appointment with your Realtor.
For sale
Price cut: $10K (8/24)
$470,000
3248 N Applegate Ave, Fresno, CA 93737
3beds
3baths
2,275sqft
Residential, Single Family Residence
Built in 2007
4,499 Square Feet Lot
$469,200 Zestimate®
$207/sqft
$-- HOA
What's special
En-suite bathroomFunctional backyardGuest half bathSpacious walk-in closetTile countertopsDedicated laundry roomAbundant cabinetry
- 122 days
- 301
- 21
Zillow last checked:
Listing updated:
Listed by:
Jonathan Abad Ayala DRE #02088905 559-313-5157,
The Apex Broker, Inc
Source: Fresno MLS,MLS#: 649707Originating MLS: Fresno MLS
Facts & features
Interior
Bedrooms & bathrooms
- Bedrooms: 3
- Bathrooms: 3
Primary bedroom
- Area: 0
- Dimensions: 0 x 0
Bedroom 1
- Area: 0
- Dimensions: 0 x 0
Bedroom 2
- Area: 0
- Dimensions: 0 x 0
Bedroom 3
- Area: 0
- Dimensions: 0 x 0
Bedroom 4
- Area: 0
- Dimensions: 0 x 0
Bathroom
- Features: Tub/Shower, Shower, Tub
Dining room
- Features: Living Room/Area
- Area: 0
- Dimensions: 0 x 0
Family room
- Area: 0
- Dimensions: 0 x 0
Kitchen
- Area: 0
- Dimensions: 0 x 0
Living room
- Area: 0
- Dimensions: 0 x 0
Basement
- Area: 0
Heating
- Has Heating (Unspecified Type)
Cooling
- Central Air
Appliances
- Included: Built In Range/Oven
- Laundry: Lower Level
Features
- Isolated Bedroom, Family Room, Loft
- Flooring: Carpet, Vinyl
- Basement: None
- Has fireplace: No
Interior area
- Total structure area: 2,275
- Total interior livable area: 2,275 sqft
Property
Parking
- Total spaces: 2
- Parking features: Garage Door Opener
- Attached garage spaces: 2
Features
- Levels: Two
- Stories: 2
- Patio & porch: Uncovered
Lot
- Size: 4,499 Square Feet
- Dimensions: 45 x 100
- Features: Urban
Details
- Parcel number: 31059224
- Zoning: RS5
Construction
Type & style
- Home type: SingleFamily
- Property subtype: Residential, Single Family Residence
Materials
- Stucco
- Foundation: Concrete
- Roof: Composition
Condition
- Year built: 2007
Utilities & green energy
- Electric: On
- Sewer: Public Sewer
- Water: Public
- Utilities for property: Public Utilities
Community & HOA
Location
- Region: Fresno
Financial & listing details
- Price per square foot: $207/sqft
- Tax assessed value: $246,971
- Date on market: 6/1/2026
- Cumulative days on market: 122 days
- Listing agreement: Exclusive Right To Sell
- Listing terms: Conventional,Cash
Estimated market value
$469,200
$446,000 - $493,000
$2,609/mo
Price history
| Date | Event | Price |
|---|---|---|
| 8/24/2026 | Price change | $470,000-2.1%$207/sqft |
Source: Fresno MLS #649707 Report a problem | ||
| 7/9/2026 | Price change | $480,000-1%$211/sqft |
Source: Fresno MLS #649707 Report a problem | ||
| 6/1/2026 | Listed for sale | $485,000+156.6%$213/sqft |
Source: Fresno MLS #649707 Report a problem | ||
| 3/30/2011 | Sold | $189,000-2%$83/sqft |
Source: Public Record Report a problem | ||
| 2/5/2011 | Price change | $192,900-3.5%$85/sqft |
Source: Fannie Mae #364582 Report a problem | ||
| 1/8/2011 | Price change | $200,000-13.8%$88/sqft |
Source: Fannie Mae #364582 Report a problem | ||
| 12/3/2010 | Listed for sale | $231,900-42.3%$102/sqft |
Source: foreclosure.com Report a problem | ||
| 9/30/2010 | Sold | $402,177+20.8%$177/sqft |
Source: Public Record Report a problem | ||
| 5/30/2007 | Sold | $333,000$146/sqft |
Source: Public Record Report a problem | ||
Public tax history
| Year | Property taxes | Tax assessment |
|---|---|---|
| 2026 | -- | $246,971 +2% |
| 2025 | $3,045 +2.7% | $242,129 +2% |
| 2024 | $2,965 +2% | $237,383 +2% |
| 2023 | $2,906 +1.8% | $232,729 +2% |
| 2022 | $2,856 +2.9% | $228,166 +2% |
| 2021 | $2,775 +1.6% | $223,693 +1% |
| 2020 | $2,731 +1.8% | $221,401 +2% |
| 2019 | $2,682 +1.6% | $217,061 +2% |
| 2018 | $2,641 +2.1% | $212,806 +2% |
| 2017 | $2,586 +3.3% | $208,635 +2% |
| 2016 | $2,502 -0.7% | $204,545 +1.5% |
| 2015 | $2,520 -4.2% | $201,474 +2% |
| 2014 | $2,629 | $197,528 +0.5% |
| 2013 | -- | $196,636 +4% |
| 2012 | -- | $189,000 -5.5% |
| 2011 | -- | $200,000 -9.1% |
| 2010 | -- | $220,000 |
| 2009 | -- | $220,000 -18.9% |
| 2008 | -- | $271,300 |
| 2007 | -- | -- |
Find assessor info on the county website
Monthly payment
Est. payment
Payment breakdown
Explore the cost of this home by adjusting the details. Changes won't be saved.Climate risks
Neighborhood: Mclane
Nearby schools
Schools provided by the listing agent
- Elementary: Young Elementary
- Middle: Reyburn
- High: Clovis East
Source: Fresno MLS. This data may not be complete. We recommend contacting the local school district to confirm school assignments for this home.
Similar homes
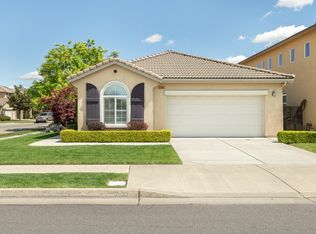
- $479,0003 bd2 ba1.7k sqft6876 E Fedora Ave, Fresno, CA 93727For Sale
 MLS ID #654912, Kelly Schofield. Fresno MLS
 - $574,9004 bd3 ba3k sqft7113 E Garland Ave, Fresno, CA 93737For Sale
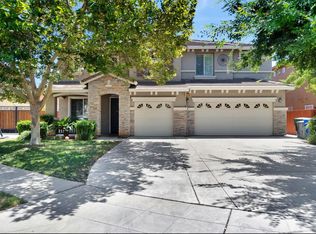 MLS ID #654301, Gurvinder S. Atwal. Fresno MLS
 - $435,0003 bd2 ba1.6k sqft2758 N Applegate Ave, Fresno, CA 93737For Sale
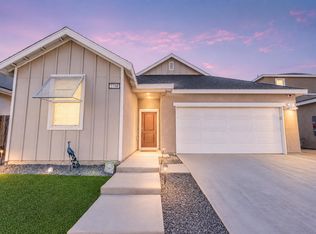 MLS ID #648360, Dominique S. Howell. Fresno MLS
 - $525,0004 bd3 ba2.1k sqft6632 E Michigan Ave, Fresno, CA 93727For Sale
 MLS ID #649474, Marilou I. Tomambo. Fresno MLS
