Designed with flexibility and functionality in mind, this spacious 4-bedroom, 3-bath home offers a floor plan that adapts to a variety of lifestyles. The isolated downstairs bedroom and full bath provide the perfect setup for multi-generational living, extended guests, a private home office, or anyone seeking additional privacy.Upstairs, a generous loft creates even more living space, ideal as a media room, playroom, home gym, or second family room. Whether you're entertaining, working from home, or simply need room to spread out, this home offers the versatility today's buyers are looking for.Situated on a large lot, the backyard provides endless possibilities for outdoor entertaining, gardening, or creating the backyard oasis you've always envisioned.Located in the highly desirable Sanger Unified School District, this home is conveniently close to shopping, dining, Fresno Yosemite International Airport, and offers quick access to Highway 180, making daily commuting and travel effortless.The sellers are relocating out of state and are ready for their next chapter, creating an exceptional opportunity for buyers. With no replacement home to purchase, this sale is not contingent upon the sellers securing another property, allowing for a smooth and efficient closing.If you've been searching for a move-in ready home with a flexible floor plan, generous living space, and motivated sellers, this is one you won't want to miss. Schedule your private showing today!
For sale
Price cut: $5.1K (7/24)
$519,900
6645 E Braly Ave, Fresno, CA 93727
4beds
3baths
2,567sqft
:
Get pre-qualified$3,443/mo
Residential, Single Family Residence
Built in 2007
5,749 Square Feet Lot
$518,800 Zestimate®
$203/sqft
$-- HOA
What's special
Large lot
- 47 days |
- 777 |
- 53 |
Zillow last checked:
Listing updated:
Listed by:
Alicia L. Curtis DRE #01920378 559-515-1832,
Real Brokerage Technologies
Source: Fresno MLS,MLS#: 650535Originating MLS: Fresno MLS
Facts & features
Interior
Bedrooms & bathrooms
- Bedrooms: 4
- Bathrooms: 3
Primary bedroom
- Area: 0
- Dimensions: 0 x 0
Bedroom 1
- Area: 0
- Dimensions: 0 x 0
Bedroom 2
- Area: 0
- Dimensions: 0 x 0
Bedroom 3
- Area: 0
- Dimensions: 0 x 0
Bedroom 4
- Area: 0
- Dimensions: 0 x 0
Bathroom
- Features: Tub/Shower, Shower, Oval Tub
Dining room
- Features: Formal
- Area: 0
- Dimensions: 0 x 0
Family room
- Area: 0
- Dimensions: 0 x 0
Kitchen
- Features: Eat-in Kitchen, Breakfast Bar, Pantry
- Area: 0
- Dimensions: 0 x 0
Living room
- Area: 0
- Dimensions: 0 x 0
Basement
- Area: 0
Heating
- Has Heating (Unspecified Type)
Cooling
- Central Air
Appliances
- Included: Built In Range/Oven, Gas Appliances, Disposal, Dishwasher, Microwave, Refrigerator
- Laundry: Lower Level, Gas Dryer Hookup, Electric Dryer Hookup
Features
- Isolated Bedroom, Isolated Bathroom, Family Room, Loft
- Flooring: Carpet, Laminate, Tile
- Windows: Double Pane Windows
- Has fireplace: No
Interior area
- Total structure area: 2,567
- Total interior livable area: 2,567 sqft
Property
Parking
- Total spaces: 2
- Parking features: Garage Door Opener
- Attached garage spaces: 2
Features
- Levels: Two
- Stories: 2
- Patio & porch: Covered
- Fencing: Fenced
Lot
- Size: 5,749 Square Feet
- Dimensions: 50 x 115
- Features: Urban, Sprinklers In Front, Sprinklers In Rear, Sprinklers Auto, Mature Landscape
Details
- Parcel number: 31376318
- Zoning: RS4
Construction
Type & style
- Home type: SingleFamily
- Architectural style: Ranch
- Property subtype: Residential, Single Family Residence
Materials
- Stucco, Wood Siding
- Foundation: Concrete
- Roof: Tile
Condition
- Year built: 2007
Utilities & green energy
- Electric: On
- Sewer: Public Sewer
- Water: Public
- Utilities for property: Public Utilities
Community & HOA
Location
- Region: Fresno
Financial & listing details
- Price per square foot: $203/sqft
- Tax assessed value: $347,033
- Annual tax amount: $5,145
- Date on market: 6/16/2026
- Cumulative days on market: 47 days
- Listing agreement: Exclusive Right To Sell
- Listing terms: Government,Conventional,Cash
Estimated market value
$518,800
$493,000 - $545,000
$2,850/mo
Price history
| Date | Event | Price |
|---|---|---|
| 7/24/2026 | Price change | $519,900-1%$203/sqft |
Source: Fresno MLS #650535 Report a problem | ||
| 7/5/2026 | Price change | $525,000-1.9%$205/sqft |
Source: Fresno MLS #650535 Report a problem | ||
| 6/17/2026 | Listed for sale | $534,900+75.4%$208/sqft |
Source: Fresno MLS #650535 Report a problem | ||
| 12/13/2017 | Sold | $305,000+1.7%$119/sqft |
Source: Public Record Report a problem | ||
| 10/13/2017 | Listed for sale | $299,900+2.9%$117/sqft |
Source: Bonaventura Group & Real Estat #491255 Report a problem | ||
| 10/26/2007 | Sold | $291,500$114/sqft |
Source: Public Record Report a problem | ||
Public tax history
| Year | Property taxes | Tax assessment |
|---|---|---|
| 2025 | $5,145 +14.7% | $347,033 +2% |
| 2024 | $4,485 +1.7% | $340,229 +2% |
| 2023 | $4,411 +2% | $333,559 +2% |
| 2022 | $4,323 +1% | $327,019 +2% |
| 2021 | $4,280 +3% | $320,608 +1% |
| 2020 | $4,153 +2.4% | $317,321 +2% |
| 2019 | $4,055 +3.8% | $311,100 +2% |
| 2018 | $3,905 +16.1% | $305,000 +13% |
| 2017 | $3,365 +11% | $270,000 +8% |
| 2016 | $3,031 -4.2% | $250,000 |
| 2015 | $3,166 -2% | $250,000 -0.9% |
| 2014 | $3,231 | $252,200 +16% |
| 2013 | -- | $217,500 +10% |
| 2012 | -- | $197,800 -5% |
| 2011 | -- | $208,300 -15% |
| 2010 | -- | $245,000 |
| 2009 | -- | $245,000 +434.5% |
| 2007 | -- | $45,833 |
Find assessor info on the county website
Monthly payment
Est. payment
Payment breakdown
Explore the cost of this home by adjusting the details. Changes won't be saved.Climate risks
Neighborhood: Roosevelt
Nearby schools
GreatSchools rating
- 6/10John S. Wash Elementary SchoolGrades: K-6Distance: 0.8 mi
- 6/10Washington Academic Middle SchoolGrades: 7-8Distance: 6.3 mi
- 7/10Sanger West HighGrades: 9-12Distance: 1.2 mi
Schools provided by the listing agent
- Elementary: John Wash
- Middle: JFK Junior High
- High: Sanger West
Source: Fresno MLS. This data may not be complete. We recommend contacting the local school district to confirm school assignments for this home.
- $502,7005 bd3 ba2.8k sqft6637 E Braly Ave, Fresno, CA 93727Off Market
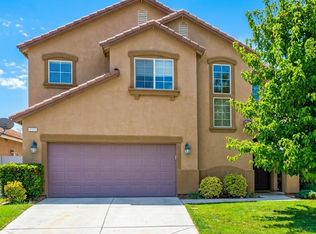
- $469,9004 bd3 ba1.9k sqft6653 E Braly Ave, Fresno, CA 93727For Sale
- $442,1003 bd2 ba1.9k sqft6661 E Braly Ave, Fresno, CA 93727Off Market

- $402,5003 bd2 ba1.5k sqft6629 E Braly Ave, Fresno, CA 93727Off Market

- $391,6215,009 Square Feet6674 E Woodward Ave, Fresno, CA 93727Off Market
- $401,0395,009 Square Feet6686 E Woodward Ave, Fresno, CA 93727Off Market
- $352,3305,009 Square Feet6662 E Woodward Ave, Fresno, CA 93727Off Market
- $436,8005,009 Square Feet6698 E Woodward Ave, Fresno, CA 93727Off Market
A local agent can set up tours, give advice and negotiate with sellers.
A local lender can help you make sure your offer is ready when you are.
Similar homes
- $515,0003 bd2 ba1.8k sqft5828 E Booker Ave, Fresno, CA 93727For Sale
 MLS ID #652920, Jonathan Contrestano. Fresno MLS
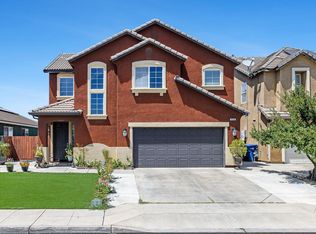
 - $460,0004 bd3 ba1.9k sqft6568 E Braly Ave, Fresno, CA 93727For Sale
 MLS ID #651591, Vince Kennedy. Fresno MLS
 - $549,9003 bd2 ba1.8k sqft537 S Fordham Ave, Fresno, CA 93727For Sale
 MLS ID #652822, Alfredo Ortega. Fresno MLS
 - $525,0004 bd3 ba2.1k sqft6632 E Michigan Ave, Fresno, CA 93727For Sale
 MLS ID #649474, Marilou I. Tomambo. Fresno MLS
 - $509,0003 bd2 ba2k sqft2850 N Apricot Ave, Fresno, CA 93727For SaleMLS ID #650886, Briana Ramirez. Fresno MLS
- $539,0004 bd3 ba2.3k sqft1509 Medellin Ln, Clovis, CA 93619For SaleMLS ID #652929, Brandon Herrera. Fresno MLS
- $520,0004 bd2 ba1.8k sqft1687 Bedford Ave, Clovis, CA 93611For SaleMLS ID #651880, Matthew Fulcher. Fresno MLS
- $395,9003 bd3 ba1.4k sqft6414 E Meritage Dr, Fresno, CA 93727For SaleMLS ID #652735, Kerry L. Crabill. Fresno MLS
- $480,0003 bd3 ba2.2k sqft3248 N Applegate Ave, Fresno, CA 93737For SaleMLS ID #649707, Jonathan Abad Ayala. Fresno MLS
- $375,0003 bd2 ba1.2k sqft5493 E Iowa Ave, Fresno, CA 93727For SaleMLS ID #652625, Jesus Gonzales. Fresno MLS
- $559,9004 bd2 ba2.2k sqft2747 Austin Ave, Clovis, CA 93611For SaleMLS ID #650812, Michele L. Shadle. Fresno MLS
- $449,9005 bd3 ba2.4k sqft3292 N Wheeler Ave, Fresno, CA 93722For SaleMLS ID #652938, Cheryl Capozzi. Fresno MLS
- $549,9004 bd3 ba2.5k sqft2693 E Lester Ave, Fresno, CA 93720For SaleMLS ID #649223, Alexander Diordyuk. Fresno MLS
- $499,0004 bd3 ba2.4k sqft648 11th St, Sanger, CA 93657For SaleMLS ID #651258, Apninder Singh. Fresno MLS
- $524,9994 bd4 ba2.7k sqft5438 W Floradora Ave, Fresno, CA 93722For SaleMLS ID #650720, Rodney C. Westlund. Fresno MLS
- $490,0004 bd3 ba2.2k sqft1539 E Stuart Ave, Fresno, CA 93710For SaleMLS ID #651929, Vincent Vue. Fresno MLS
- $482,5554 bd4 ba2.1k sqft5028 W Robinson Ave, Fresno, CA 93722For SaleMLS ID #651630, Manpreet K. Gill. Fresno MLS
- $585,0004 bd2 ba2.4k sqft2222 Carson Avenue, Clovis, CA 93611For SaleMLS ID #242463, Marie Meza, eXp Realty of Greater Los Angeles, Inc.. TCMLS
- $590,0004 bd4 ba2.2k sqft3435 Bellaire Ave, Clovis, CA 93619For SaleMLS ID #652308, Rene R. Charest. Fresno MLS
- $430,0003 bd2 ba1.7k sqft2364 S Rachel Ave, Fresno, CA 93725For SaleMLS ID #651076, Rachael M. Rubalcaba. Fresno MLS
Local buyer's agents are ready to help
