Welcome to 5828 E Booker, a stunning Granville home located on a corner lot. From the moment you step inside, the open floor plan welcomes you with expansive living areas, abundant natural light, and a beautiful kitchen equipped with granite countertops, stainless steel appliances, a pantry, and breakfast bar. Enjoy immediate access to nearby walking trails and green space, while remaining just minutes from the new Fancher Creek shopping development and major commuting routes that make daily travel simple and convenient.
Pending
Price cut: $20K (10/16)
$460,000
5828 E Booker Ave, Fresno, CA 93727
3beds
2baths
1,819sqft
Residential, Single Family Residence
Built in 2011
8,049 Square Feet Lot
$460,000 Zestimate®
$253/sqft
$-- HOA
What's special
Breakfast barAbundant natural lightGreen spaceCorner lotOpen floor planStainless steel appliancesGranite countertops
- 83 days
- 1,185
- 68
Zillow last checked:
Listing updated:
Listed by:
Jonathan Contrestano DRE #01920263 559-360-2931 jt@brokerjt.com,
Real Broker
Source: Fresno MLS,MLS#: 652920Originating MLS: Fresno MLS
Facts & features
Interior
Bedrooms & bathrooms
- Bedrooms: 3
- Bathrooms: 2
Primary bedroom
- Area: 0
- Dimensions: 0 x 0
Bedroom 1
- Area: 0
- Dimensions: 0 x 0
Bedroom 2
- Area: 0
- Dimensions: 0 x 0
Bedroom 3
- Area: 0
- Dimensions: 0 x 0
Bedroom 4
- Area: 0
- Dimensions: 0 x 0
Bathroom
- Features: Tub/Shower, Shower, Tub
Dining room
- Features: Family Room/Area
- Area: 0
- Dimensions: 0 x 0
Family room
- Area: 0
- Dimensions: 0 x 0
Kitchen
- Features: Eat-in Kitchen, Breakfast Bar, Pantry
- Area: 0
- Dimensions: 0 x 0
Living room
- Area: 0
- Dimensions: 0 x 0
Basement
- Area: 0
Heating
- Has Heating (Unspecified Type)
Cooling
- Central Air
Appliances
- Included: Built In Range/Oven, Gas Appliances, Electric Appliances, Disposal, Dishwasher, Microwave
- Laundry: Inside, Utility Room
Features
- Windows: Double Pane Windows
- Has fireplace: No
Interior area
- Total structure area: 1,819
- Total interior livable area: 1,819 sqft
Property
Parking
- Total spaces: 2
- Parking features: Garage - Attached
- Attached garage spaces: 2
Features
- Levels: One
- Stories: 1
Lot
- Size: 8,049 Square Feet
- Dimensions: 70 x 115
- Features: Urban, Corner Lot, Synthetic Lawn
Details
- Additional structures: Shed(s)
- Parcel number: 31639501
- Zoning: RS4
Construction
Type & style
- Home type: SingleFamily
- Property subtype: Residential, Single Family Residence
Materials
- Stucco
- Foundation: Concrete
- Roof: Tile
Condition
- Year built: 2011
Details
- Builder name: Granville
Utilities & green energy
- Electric: On
- Sewer: Public Sewer
- Water: Public
- Utilities for property: Public Utilities
Community & HOA
Location
- Region: Fresno
Financial & listing details
- Price per square foot: $253/sqft
- Tax assessed value: $318,192
- Date on market: 7/30/2026
- Cumulative days on market: 71 days
- Listing agreement: Exclusive Right To Sell
Estimated market value
$460,000
$437,000 - $483,000
$2,425/mo
Price history
| Date | Event | Price |
|---|---|---|
| 10/21/2026 | Pending sale | $460,000$253/sqft |
Source: Fresno MLS #652920 Report a problem | ||
| 10/16/2026 | Price change | $460,000-4.2%$253/sqft |
Source: Fresno MLS #652920 Report a problem | ||
| 10/10/2026 | Listed for sale | $480,000$264/sqft |
Source: Fresno MLS #652920 Report a problem | ||
| 9/26/2026 | Pending sale | $480,000$264/sqft |
Source: Fresno MLS #652920 Report a problem | ||
| 9/10/2026 | Price change | $480,000-4%$264/sqft |
Source: Fresno MLS #652920 Report a problem | ||
| 8/12/2026 | Price change | $500,000-2.9%$275/sqft |
Source: Fresno MLS #652920 Report a problem | ||
| 7/30/2026 | Listed for sale | $515,000+111.1%$283/sqft |
Source: Fresno MLS #652920 Report a problem | ||
| 1/14/2011 | Sold | $244,000$134/sqft |
Source: Public Record Report a problem | ||
Public tax history
| Year | Property taxes | Tax assessment |
|---|---|---|
| 2026 | -- | $318,192 +2% |
| 2025 | $4,646 +10.6% | $311,954 +2% |
| 2024 | $4,201 +2% | $305,838 +2% |
| 2023 | $4,119 +2.5% | $299,842 +2% |
| 2022 | $4,019 +1.1% | $293,964 +2% |
| 2021 | $3,975 +4.1% | $288,201 +1% |
| 2020 | $3,819 +1.6% | $285,246 +2% |
| 2019 | $3,760 +4.2% | $279,654 +2% |
| 2018 | $3,607 +3.2% | $274,171 +2% |
| 2017 | $3,495 +5.4% | $268,796 +2% |
| 2016 | $3,314 -7.2% | $263,526 +1.5% |
| 2015 | $3,573 +0.8% | $259,569 +2% |
| 2014 | $3,545 | $254,486 +0.5% |
| 2013 | -- | $253,337 +4% |
| 2012 | -- | $243,500 +146.6% |
| 2011 | -- | $98,743 +319% |
| 2010 | -- | $23,566 -0.2% |
| 2009 | -- | $23,622 +179.5% |
| 2008 | -- | $8,453 |
Find assessor info on the county website
Monthly payment
Est. payment
Payment breakdown
Explore the cost of this home by adjusting the details. Changes won't be saved.Climate risks
Neighborhood: Roosevelt
Nearby schools
Schools provided by the listing agent
- Elementary: Sequoia
- Middle: Washington Academic
- High: Sanger
Source: Fresno MLS. This data may not be complete. We recommend contacting the local school district to confirm school assignments for this home.
Similar homes
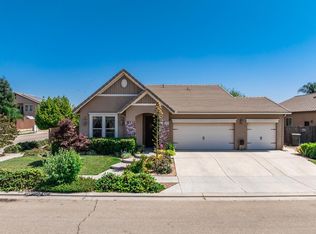
- $469,9003 bd3 ba1.6k sqft6592 E Orleans Ave, Fresno, CA 93727For Sale
 MLS ID #656431, Grant Lilles. Fresno MLS
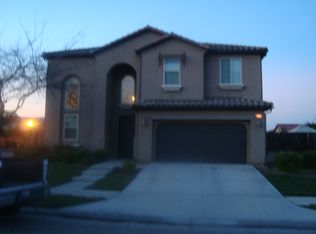
 - $425,0003 bd2 ba1.4k sqft6532 E Atchison St, Fresno, CA 93727For Sale
 MLS ID #653004, Yasmin Mercado. Fresno MLS
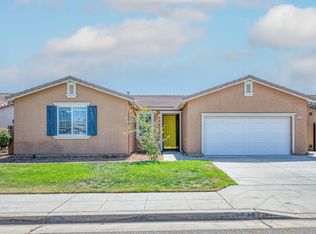
 - $460,0003 bd2 ba1.8k sqft6231 E Berkeley Ave, Fresno, CA 93727For Sale
 MLS ID #652944, Charles Ratanavanh. Fresno MLS
 - $415,0003 bd2 ba1.4k sqft6739 E Harwood Ave, Fresno, CA 93727For Sale
 MLS ID #654174, Shauna Abbott. Fresno MLS
Local buyer's agents are ready to help
