Better Than New - Fully Upgraded 4BR/2.5BA with OWNED SOLAR!Welcome to 479 S. Filbert, a beautifully maintained 4-bedroom, 2.5-bath home designed with both style and functionality in mind, and topped off with an owned solar system for energy-efficient, worry-free living. Located in the desirable Sanger Unified School District, this home offers the perfect blend of comfort and convenience. From the moment you enter, you'll appreciate the bright, open floor plan featuring a spacious formal dining room that flows effortlessly into the expansive great room.At the heart of the home is a seller-designed custom island, thoughtfully added to maximize both workspace and storage. This impressive centerpiece offers abundant countertop space for meal preparation, entertaining, casual dining, and gathering with family and friends. The kitchen also features quartz countertops, upgraded cabinetry, stainless steel appliances, designer pendant lighting, and a walk-in pantry, creating a space that's as beautiful as it is practical.The open-concept living area is filled with natural light and enhanced by wood-look tile flooring, custom window coverings, and carefully selected designer finishes throughout. Upstairs, you'll find four generously sized bedrooms, including a spacious primary suite, along with two full bathrooms to comfortably accommodate family and guests.The backyard is equally impressive, featuring a covered aluminum gazebo that extends the living space outdoors, perfect for entertaining, relaxing, or enjoying evenings year-round.Located in a desirable Fresno neighborhood near parks, schools, shopping, and dining, this move-in ready home offers the perfect combination of modern design, thoughtful upgrades, owned solar savings, and everyday comfort.
For sale
Price cut: $15K (8/22)
$505,000
479 S Filbert Ave, Fresno, CA 93727
4beds
3baths
2,240sqft
Residential, Single Family Residence
Built in 2024
5,000 Square Feet Lot
$503,700 Zestimate®
$225/sqft
$-- HOA
What's special
Spacious primary suiteWood-look tile flooringQuartz countertopsBright open floor planSeller-designed custom islandSpacious formal dining roomStainless steel appliances
- 43 days
- 456
- 44
Zillow last checked:
Listing updated:
Listed by:
Ruby Sanchez DRE #01470055 209-499-3282,
RE/MAX Executive
Source: Fresno MLS,MLS#: 654762Originating MLS: Fresno MLS
Facts & features
Interior
Bedrooms & bathrooms
- Bedrooms: 4
- Bathrooms: 3
Primary bedroom
- Area: 0
- Dimensions: 0 x 0
Bedroom 1
- Area: 0
- Dimensions: 0 x 0
Bedroom 2
- Area: 0
- Dimensions: 0 x 0
Bedroom 3
- Area: 0
- Dimensions: 0 x 0
Bedroom 4
- Area: 0
- Dimensions: 0 x 0
Dining room
- Features: Formal
- Area: 0
- Dimensions: 0 x 0
Family room
- Area: 0
- Dimensions: 0 x 0
Kitchen
- Area: 0
- Dimensions: 0 x 0
Living room
- Area: 0
- Dimensions: 0 x 0
Basement
- Area: 0
Heating
- Has Heating (Unspecified Type)
Cooling
- Central Air
Appliances
- Included: Gas Appliances, Dishwasher, Microwave
- Laundry: Inside, Upper Level
Features
- Flooring: Carpet, Tile
- Has fireplace: No
Interior area
- Total structure area: 2,240
- Total interior livable area: 2,240 sqft
Video & virtual tour
Property
Parking
- Total spaces: 2
- Parking features: Garage - Attached
- Attached garage spaces: 2
Features
- Levels: Two
- Stories: 2
- Has private pool: Yes
- Pool features: Vinyl, Private, Above Ground
Lot
- Size: 5,000 Square Feet
- Features: Urban
Details
- Parcel number: 58701302
- Zoning: RS4
Construction
Type & style
- Home type: SingleFamily
- Property subtype: Residential, Single Family Residence
Materials
- Stucco
- Foundation: Concrete
- Roof: Composition
Condition
- Year built: 2024
Utilities & green energy
- Electric: On
- Sewer: Public Sewer
- Water: Public
- Utilities for property: Public Utilities
Green energy
- Energy generation: Solar
Community & HOA
Location
- Region: Fresno
Financial & listing details
- Price per square foot: $225/sqft
- Tax assessed value: $492,525
- Date on market: 9/1/2026
- Cumulative days on market: 43 days
- Listing agreement: Exclusive Right To Sell
Estimated market value
$503,700
$479,000 - $529,000
$2,789/mo
Price history
| Date | Event | Price |
|---|---|---|
| 8/22/2026 | Price change | $505,000-2.9%$225/sqft |
Source: MetroList Services of CA #226097334 Report a problem | ||
| 8/1/2026 | Listed for sale | $520,000$232/sqft |
Source: MetroList Services of CA #226097334 Report a problem | ||
| 6/13/2026 | Listing removed | $520,000$232/sqft |
Source: Fresno MLS #647941 Report a problem | ||
| 5/22/2026 | Price change | $520,000-1.9%$232/sqft |
Source: Fresno MLS #647941 Report a problem | ||
| 4/30/2026 | Listed for sale | $530,000+11.9%$237/sqft |
Source: Fresno MLS #647941 Report a problem | ||
| 4/30/2024 | Sold | $473,500+4.9%$211/sqft |
Source: Public Record Report a problem | ||
| 1/30/2024 | Listing removed | $451,300+0.2%$201/sqft |
Source:  Lennar Homes Report a problem Lennar Homes Report a problem | ||
| 1/23/2024 | Price change | $450,300+0.2%$201/sqft |
Source: Lennar Homes Report a problem | ||
| 1/20/2024 | Listed for sale | $449,300$201/sqft |
Source: Lennar Homes Report a problem | ||
Public tax history
| Year | Property taxes | Tax assessment |
|---|---|---|
| 2026 | -- | $492,525 +2% |
| 2025 | $7,269 +328.5% | $482,868 +761.2% |
| 2024 | $1,696 | $56,068 |
Find assessor info on the county website
Monthly payment
Est. payment
Payment breakdown
Explore the cost of this home by adjusting the details. Changes won't be saved.Climate risks
Neighborhood: Roosevelt
Nearby schools
Schools provided by the listing agent
- Elementary: John Wash
- Middle: JFK Junior High
- High: Sanger West
Source: Fresno MLS. This data may not be complete. We recommend contacting the local school district to confirm school assignments for this home.
Similar homes
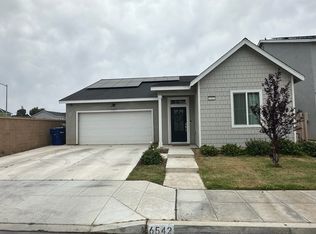
- $499,0004 bd3 ba2.1k sqft987 N Filbert Ave, Fresno, CA 93727For Sale
 MLS ID #643297, Damaris I. Lambrecht. Fresno MLS
 - $520,0005 bd3 ba2.2k sqft6184 E Pontiac Way, Fresno, CA 93727For Sale
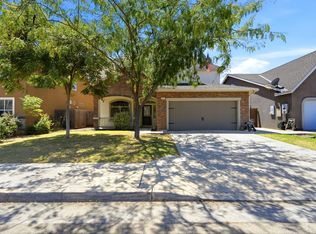 MLS ID #653275, Scott Comstock. Fresno MLS
 - $525,0004 bd3 ba2.1k sqft6632 E Michigan Ave, Fresno, CA 93727For Sale
 MLS ID #649474, Marilou I. Tomambo. Fresno MLS
 - $450,0004 bd2 ba1.6k sqft5745 E Florence Ave, Fresno, CA 93727For Sale
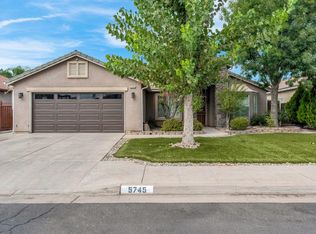 MLS ID #654964, Sarah Gillespie. Fresno MLS
