Welcome to this newer 3 bedroom, 2.5 bath home in desirable Loma Vista featuring an open-concept floor plan and soaring vaulted ceilings that create a bright, spacious atmosphere. The heart of the home is a generous kitchen with an oversized breakfast bar, abundant counter space, and a walk-in pantry, perfect for everyday living and entertaining. A convenient half bathroom is located on the main floor, perfect for guests. Upstairs you'll find all bedrooms, including an oversized primary suite with a large walk-in closet and a versatile en-suite sitting area ideal for a nursery, home office, or private lounge; the two additional bedrooms are connected by a Jack-and-Jill bathroom. Additional highlights include a three-car garage, whole-home solar for energy savings, and a large backyard offering room for gardening, outdoor living, and play. Move-in ready with modern finishes and thoughtful layout. A great option for buyers seeking space, functionality, and long-term value in Loma Vista.
For sale
Price cut: $10K (8/11)
$545,000
3885 Alamos Ave, Clovis, CA 93619
3beds
3baths
2,112sqft
Residential, Single Family Residence
Built in 2016
5,937 Square Feet Lot
$541,900 Zestimate®
$258/sqft
$-- HOA
What's special
- 63 days
- 1,008
- 37
Likely to sell faster than
Zillow last checked:
Listing updated:
Listed by:
Sarah Gillespie DRE #01843339 559-375-6841,
Executive Realty Associates
Source: Fresno MLS,MLS#: 651701Originating MLS: Fresno MLS
Facts & features
Interior
Bedrooms & bathrooms
- Bedrooms: 3
- Bathrooms: 3
Primary bedroom
- Area: 0
- Dimensions: 0 x 0
Bedroom 1
- Area: 0
- Dimensions: 0 x 0
Bedroom 2
- Area: 0
- Dimensions: 0 x 0
Bedroom 3
- Area: 0
- Dimensions: 0 x 0
Bedroom 4
- Area: 0
- Dimensions: 0 x 0
Bathroom
- Features: Tub/Shower, Shower
Dining room
- Area: 0
- Dimensions: 0 x 0
Family room
- Area: 0
- Dimensions: 0 x 0
Kitchen
- Features: Breakfast Bar, Pantry
- Area: 0
- Dimensions: 0 x 0
Living room
- Area: 0
- Dimensions: 0 x 0
Basement
- Area: 0
Heating
- Has Heating (Unspecified Type)
Cooling
- Central Air
Appliances
- Included: F/S Range/Oven, Disposal, Dishwasher, Microwave
- Laundry: Inside, Utility Room, Upper Level
Features
- Has fireplace: No
Interior area
- Total structure area: 2,112
- Total interior livable area: 2,112 sqft
Property
Parking
- Total spaces: 3
- Parking features: Garage - Attached
- Attached garage spaces: 3
Features
- Levels: Two
- Stories: 2
- Patio & porch: Concrete
- Fencing: Fenced
Lot
- Size: 5,937 Square Feet
- Features: Urban, Sprinklers In Rear, Sprinklers Auto
Details
- Parcel number: 55535424
- Zoning: R1
Construction
Type & style
- Home type: SingleFamily
- Architectural style: Contemporary
- Property subtype: Residential, Single Family Residence
Materials
- Stucco
- Foundation: Concrete
- Roof: Composition
Condition
- Year built: 2016
Utilities & green energy
- Electric: On, Photovoltaics Third-Party Owned
- Sewer: Public Sewer
- Water: Public
- Utilities for property: Public Utilities
Green energy
- Energy generation: Solar
Community & HOA
Location
- Region: Clovis
Financial & listing details
- Price per square foot: $258/sqft
- Tax assessed value: $520,200
- Date on market: 7/8/2026
- Cumulative days on market: 63 days
- Listing agreement: Exclusive Right To Sell
Estimated market value
$541,900
$515,000 - $569,000
$2,925/mo
Price history
| Date | Event | Price |
|---|---|---|
| 8/11/2026 | Price change | $545,000-1.8%$258/sqft |
Source: Fresno MLS #651701 Report a problem | ||
| 7/9/2026 | Listed for sale | $555,000+11%$263/sqft |
Source: Fresno MLS #651701 Report a problem | ||
| 4/24/2024 | Sold | $500,000$237/sqft |
Source: Fresno MLS #608421 Report a problem | ||
| 3/25/2024 | Pending sale | $500,000$237/sqft |
Source: Fresno MLS #608421 Report a problem | ||
| 3/21/2024 | Price change | $500,000-3.8%$237/sqft |
Source: Fresno MLS #608421 Report a problem | ||
| 3/4/2024 | Price change | $519,900-1.9%$246/sqft |
Source: Fresno MLS #608421 Report a problem | ||
| 2/23/2024 | Listed for sale | $529,950+68.8%$251/sqft |
Source: Fresno MLS #608421 Report a problem | ||
| 9/23/2016 | Sold | $314,000$149/sqft |
Source: Public Record Report a problem | ||
Public tax history
| Year | Property taxes | Tax assessment |
|---|---|---|
| 2026 | -- | $520,200 +2% |
| 2025 | $6,672 +37.2% | $510,000 +42.9% |
| 2024 | $4,862 +1.9% | $356,930 +2% |
| 2023 | $4,770 +1.4% | $349,933 +2% |
| 2022 | $4,706 +2.6% | $343,073 +2% |
| 2021 | $4,585 +0.5% | $336,347 +1% |
| 2020 | $4,564 +2% | $332,899 +2% |
| 2019 | $4,475 +2.5% | $326,373 +2% |
| 2018 | $4,367 +4.7% | $319,974 +2% |
| 2017 | $4,172 +604% | $313,700 +866.6% |
| 2016 | $593 | $32,453 |
Find assessor info on the county website
Monthly payment
Est. payment
Payment breakdown
Explore the cost of this home by adjusting the details. Changes won't be saved.Climate risks
Neighborhood: 93619
Nearby schools
Schools provided by the listing agent
- Elementary: Reagan
- Middle: Reyburn
- High: Clovis East
Source: Fresno MLS. This data may not be complete. We recommend contacting the local school district to confirm school assignments for this home.

Similar homes
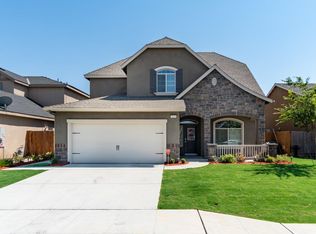
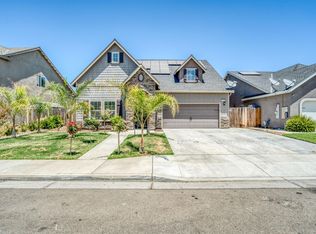
- $497,0004 bd3 ba2.2k sqft2715 Las Rosas Ave, Clovis, CA 93619For Sale
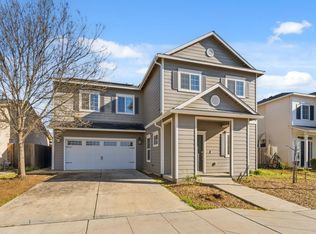 MLS ID #654567, Maria Arellano Diaz. Fresno MLS
 - $529,9004 bd3 ba2.3k sqft1509 Medellin Ln, Clovis, CA 93619For Sale
 MLS ID #652929, Brandon Herrera. Fresno MLS
 - $480,0003 bd3 ba1.9k sqft3948 Wrenwood Ave, Clovis, CA 93619For Sale
 MLS ID #654441, Sarah Gillespie. Fresno MLS
 - $499,9003 bd3 ba1.7k sqft1579 Medellin Ln, Clovis, CA 93619For Sale
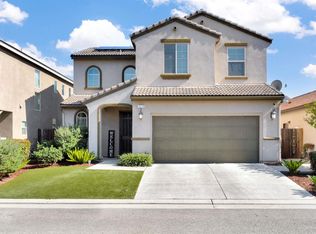 MLS ID #650723, Drake Ekmalian. Fresno MLS
Local buyer's agents are ready to help
