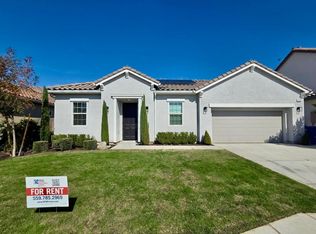
Welcome to 3036 Keats Avenue, a beautifully designed Clovis home offering 4 bedrooms, 3 bathrooms, approximately 2,662 sq. ft. of living space and exceptional flexibility throughout. Situated on an approximately 6,000 sq. ft. north-facing lot, this property is conveniently located within walking distance of Red Bank Elementary School. A rare 4-car tandem garage sets this home apart, complete with a rear garage door providing direct backyard access and added versatility for vehicles, storage, hobbies or entertaining. Professionally prepared plans for the potential conversion of a portion of the garage into an ADU may be included with the sale, offering possibilities for guest accommodations, multigenerational living or other future use, subject to applicable approvals. An oversized driveway provides parking for up to three additional vehicles. Inside, the spacious kitchen features an extended island with generous counter space and is prewired for future pendant lighting. Expanded patio doors fill the home with natural light and create a seamless connection to two outdoor patio areas, including one directly off the kitchen. The expanded backyard patio offers ample space for dining, lounging and gatherings, while a dedicated area along the fence is ready for future raised garden beds. Additional highlights include an upstairs laundry area with potential kitchenette use, an oversized entry closet with dedicated shoe storage, a back patio prewired for a ceiling fan and solar panels professionally meshed to help prevent pigeon nesting. With abundant parking, flexible living spaces and thoughtfully planned indoor-outdoor features, this distinctive home offers comfort, functionality and exciting future possibilities.
For sale
$695,000
3036 Keats Avenue, Clovis, CA 93611
4beds
2,662sqft
Single Family Residence, Residential
Built in 2022
6,000 Square Feet Lot
$689,700 Zestimate®
$261/sqft
$-- HOA
What's special
Upstairs laundry areaSpacious kitchen
- 22 days
- 961
- 42
Zillow last checked:
Listing updated:
Listed by:
Erika Robles 559-667-7684,
Keller Williams Realty A.V.
Source: TCMLS,MLS#: 243493
Facts & features
Interior
Bedrooms & bathrooms
- Bedrooms: 4
- Bathrooms: 3
- Full bathrooms: 3
- Main level bathrooms: 1
Heating
- Central
Cooling
- Ceiling Fan(s), Central Air
Appliances
- Laundry: Inside
Features
- Flooring: Carpet
- Has fireplace: Yes
- Fireplace features: Living Room
Interior area
- Total structure area: 2,662
- Total interior livable area: 2,662 sqft
Property
Parking
- Total spaces: 4
- Parking features: Garage
- Garage spaces: 4
Features
- Stories: 2
Lot
- Size: 6,000 Square Feet
- Dimensions: 60 x 100
- Features: Back Yard, Front Yard
Details
- Parcel number: 55432048
Construction
Type & style
- Home type: SingleFamily
- Property subtype: Single Family Residence, Residential
Materials
- Stucco
- Foundation: Slab
- Roof: Tile
Condition
- New construction: No
- Year built: 2022
Utilities & green energy
- Sewer: Public Sewer
- Water: Public
- Utilities for property: Electricity Connected, Water Connected
Community & HOA
HOA
- Has HOA: No
Location
- Region: Clovis
Financial & listing details
- Price per square foot: $261/sqft
- Tax assessed value: $691,905
- Date on market: 8/15/2026
- Cumulative days on market: 23 days
- Electric utility on property: Yes
Estimated market value
$689,700
$655,000 - $724,000
$3,229/mo
Price history
| Date | Event | Price |
|---|---|---|
| 8/12/2026 | Listed for sale | $695,000+6.5%$261/sqft |
Source: Fresno MLS #653562 Report a problem | ||
| 11/30/2022 | Sold | $652,500$245/sqft |
Source: Public Record Report a problem | ||
Public tax history
| Year | Property taxes | Tax assessment |
|---|---|---|
| 2026 | -- | $691,905 +2% |
| 2025 | $8,651 +2% | $678,340 +2% |
| 2024 | $8,485 +1.9% | $665,040 +2% |
| 2023 | $8,323 | $652,000 |
Find assessor info on the county website
Monthly payment
Est. payment
Payment breakdown
Explore the cost of this home by adjusting the details. Changes won't be saved.Climate risks
Neighborhood: 93619
Similar homes
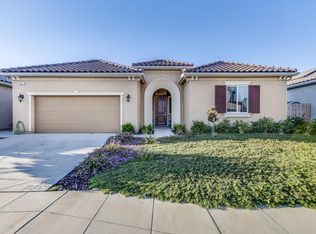
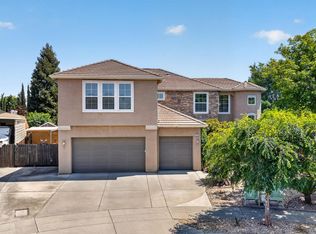
- $695,0004 bd3 ba3.4k sqft3084 Rall Ave, Clovis, CA 93619For Sale
 MLS ID #647954, Alejandra L. Charest. Fresno MLS
 - $689,0004 bd3 ba2.8k sqft4167 Poe Ave, Clovis, CA 93619For Sale
 MLS ID #654169, Fernando Martinez. Fresno MLS
 - $675,0004 bd3 ba2.2k sqft1825 N Paddington Ln, Clovis, CA 93619For Sale
 MLS ID #654384, Joyson Therampilly John. Fresno MLS
 - $649,9004 bd3 ba2.8k sqft1283 Coventry Ave, Clovis, CA 93611For Sale
 MLS ID #653815, Claire Opie. Fresno MLS
Local buyer's agents are ready to help
