Located in the desirable Heritage Grove community and within the Clovis North school district, this single-level home offers a thoughtfully designed layout with stylish finishes throughout. As you enter the home, you are greeted to the large open concept with views of the landscaped rear yard through the sliding glass doors that extend the living space outdoors. The spacious open living area flows seamlessly through the great room, kitchen, and dining area. The kitchen features a large island with seating creating the perfect gathering space for everyday living and entertainment. Located on one end of the home is the primary suite with en-suite bathroom and large walk-in closet. Three secondary bedrooms and a guest bathroom are conveniently located near the front of the home. Additional amenities include a tankless water heater, built in refrigerator, and owned solar. Enjoy a truly move-in-ready home surrounded by neighborhood parks and walking trails, with shopping, dining, and everyday conveniences just minutes away.
For sale
Price cut: $12K (9/22)
$665,500
1236 Windmill Ave, Clovis, CA 93619
4beds
2baths
2,271sqft
Residential, Single Family Residence
Built in 2025
6,220 Square Feet Lot
$663,300 Zestimate®
$293/sqft
$65/mo HOA
What's special
Large open conceptLarge walk-in closetGreat roomGuest bathroomTankless water heaterThree secondary bedrooms
- 54 days
- 792
- 73
Likely to sell faster than
Zillow last checked:
Listing updated:
Listed by:
Aaron Vasquez DRE #01406226 559-284-4412 c21aaron@hotmail.com,
Adanalian & Vasquez Real Estat
Source: Fresno MLS,MLS#: 654251Originating MLS: Fresno MLS
Facts & features
Interior
Bedrooms & bathrooms
- Bedrooms: 4
- Bathrooms: 2
Primary bedroom
- Area: 0
- Dimensions: 0 x 0
Bedroom 1
- Area: 0
- Dimensions: 0 x 0
Bedroom 2
- Area: 0
- Dimensions: 0 x 0
Bedroom 3
- Area: 0
- Dimensions: 0 x 0
Bedroom 4
- Area: 0
- Dimensions: 0 x 0
Bathroom
- Features: Tub/Shower, Shower, Tub
Dining room
- Area: 0
- Dimensions: 0 x 0
Family room
- Area: 0
- Dimensions: 0 x 0
Kitchen
- Area: 0
- Dimensions: 0 x 0
Living room
- Area: 0
- Dimensions: 0 x 0
Basement
- Area: 0
Heating
- Has Heating (Unspecified Type)
Cooling
- 13+ SEER A/C, Central Air
Appliances
- Included: Built In Range/Oven, Disposal, Dishwasher, Refrigerator
- Laundry: Inside
Features
- Flooring: Carpet, Tile
- Has fireplace: No
Interior area
- Total structure area: 2,271
- Total interior livable area: 2,271 sqft
Video & virtual tour
Property
Parking
- Total spaces: 2
- Parking features: Garage - Attached
- Attached garage spaces: 2
Features
- Levels: One
- Stories: 1
- Patio & porch: Covered
Lot
- Size: 6,220 Square Feet
- Features: Urban, Sprinklers In Front, Sprinklers In Rear
Details
- Parcel number: 55617219
Construction
Type & style
- Home type: SingleFamily
- Architectural style: Ranch
- Property subtype: Residential, Single Family Residence
Materials
- Stucco
- Foundation: Concrete
- Roof: Tile
Condition
- Year built: 2025
Utilities & green energy
- Electric: On
- Sewer: Public Sewer
- Water: Public
- Utilities for property: Public Utilities
Green energy
- Energy generation: Solar
Community & HOA
HOA
- Has HOA: Yes
- Amenities included: Other/None
- HOA fee: $65 monthly
Location
- Region: Clovis
Financial & listing details
- Price per square foot: $293/sqft
- Tax assessed value: $644,844
- Date on market: 8/25/2026
- Cumulative days on market: 33 days
- Listing agreement: Exclusive Right To Sell
Estimated market value
$663,300
$630,000 - $696,000
$2,964/mo
Price history
| Date | Event | Price |
|---|---|---|
| 9/22/2026 | Price change | $665,500-1.8%$293/sqft |
Source: Fresno MLS #654251 Report a problem | ||
| 8/25/2026 | Listed for sale | $677,500+7.1%$298/sqft |
Source: Fresno MLS #654251 Report a problem | ||
| 2/13/2025 | Sold | $632,500+3.1%$279/sqft |
Source: Public Record Report a problem | ||
| 1/17/2025 | Price change | $613,290-0.8%$270/sqft |
Source:  Lennar Homes Report a problem Lennar Homes Report a problem | ||
| 1/1/2025 | Listed for sale | $618,290-1%$272/sqft |
Source: Lennar Homes Report a problem | ||
| 10/7/2024 | Listing removed | $624,290$275/sqft |
Source: Lennar Homes Report a problem | ||
| 9/27/2024 | Listed for sale | $624,290$275/sqft |
Source: Lennar Homes Report a problem | ||
| 9/9/2024 | Listing removed | $624,290$275/sqft |
Source: Lennar Homes Report a problem | ||
| 9/4/2024 | Price change | $624,290+0.1%$275/sqft |
Source: Lennar Homes Report a problem | ||
| 8/20/2024 | Listed for sale | $623,790-2.9%$275/sqft |
Source: Lennar Homes Report a problem | ||
| 2/21/2024 | Listing removed | $642,290+0.1%$283/sqft |
Source: Lennar Homes Report a problem | ||
| 2/14/2024 | Price change | $641,790+0.1%$283/sqft |
Source: Lennar Homes Report a problem | ||
| 1/30/2024 | Price change | $641,290+0.1%$282/sqft |
Source: Lennar Homes Report a problem | ||
| 1/23/2024 | Price change | $640,790+0.1%$282/sqft |
Source: Lennar Homes Report a problem | ||
| 1/17/2024 | Price change | $640,290+0.2%$282/sqft |
Source: Lennar Homes Report a problem | ||
| 1/10/2024 | Listed for sale | $639,290$282/sqft |
Source: Lennar Homes Report a problem | ||
Public tax history
| Year | Property taxes | Tax assessment |
|---|---|---|
| 2026 | -- | $644,844 +22.4% |
| 2025 | $8,632 +585.5% | $526,621 +813.2% |
| 2024 | $1,259 | $57,668 |
Find assessor info on the county website
Monthly payment
Est. payment
Payment breakdown
Explore the cost of this home by adjusting the details. Changes won't be saved.Climate risks
Neighborhood: 93619
Nearby schools
Schools provided by the listing agent
- Elementary: Riverview
- Middle: Granite Ridge
- High: Clovis North
Source: Fresno MLS. This data may not be complete. We recommend contacting the local school district to confirm school assignments for this home.
Similar homes
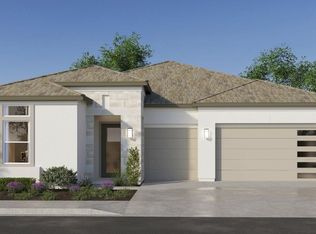
- $666,9504 bd3 ba2.4k sqft2283 N Argyle Ave, Clovis, CA 93619For Sale
 MLS ID #653399, Juan L. Estrada. Fresno MLS
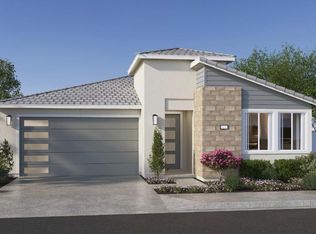
 - $584,7603 bd3 ba2k sqft690 Halford Ln, Clovis, CA 93619New Construction
 Fresno MLS
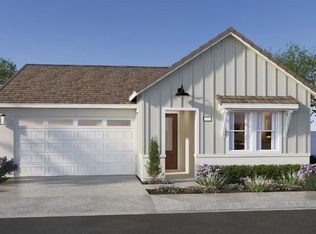
 - $579,9903 bd3 ba2k sqft658 Halford Ln, Clovis, CA 93619New Construction
 Fresno MLS
 - $579,9903 bd3 ba2k sqft738 Halford Ln, Clovis, CA 93619New ConstructionFresno MLS
