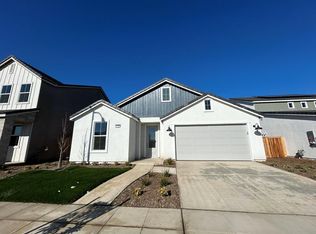
Windsor in Clovis is excited to present the 3125 plan, our largest and most impressive floor plan on homesite 33! This expansive home offers 4 bedrooms and 4 baths, including a formal dining room, and is designed to meet the needs of modern living with a perfect balance of space, style, and function.At the heart of the home is a chef-inspired kitchen, perfect for family gatherings and culinary creativity. The spacious kitchen features a large central island, ideal for meal prep, homework sessions, or casual family dining. Equipped with GE Monogram appliances, a convenient pot filler, and ample storage, this kitchen is designed to handle everything from weeknight dinners to special celebrations. Whether you're cooking for the family or hosting guests, the open flow ensures everyone can stay connected.In the great room the double sliding doors that open to an outdoor entertaining area, seamlessly blending indoor and outdoor living for those warm Clovis evenings.Two of the front bedrooms have their own en-suite baths, providing privacy for family members or guests. With luxury finishes throughout and the elegance of custom design, without the custom price tag. This home offers both the space and sophistication needed for today's modern family.Home is on a corner lot and will be completed January 2027
For sale
$991,230
1675 Windmill Ave, Clovis, CA 93619
4beds
4baths
3,125sqft
Residential, Single Family Residence
Built in ----
8,812 Square Feet Lot
$962,800 Zestimate®
$317/sqft
$186/mo HOA
What's special
- 14 days
- 177
- 6
Zillow last checked:
Listing updated:
Listed by:
Denise A. Melkonian DRE #02068196 559-939-1361 dmelkonian@wilsondevelopment.com,
Wilson Homes, Inc
Source: Fresno MLS,MLS#: 656289Originating MLS: Fresno MLS
Facts & features
Interior
Bedrooms & bathrooms
- Bedrooms: 4
- Bathrooms: 4
Primary bedroom
- Area: 0
- Dimensions: 0 x 0
Bedroom 1
- Area: 0
- Dimensions: 0 x 0
Bedroom 2
- Area: 0
- Dimensions: 0 x 0
Bedroom 3
- Area: 0
- Dimensions: 0 x 0
Bedroom 4
- Area: 0
- Dimensions: 0 x 0
Bathroom
- Features: Tub/Shower, Shower, Tub
Dining room
- Features: Formal
- Area: 0
- Dimensions: 0 x 0
Family room
- Area: 0
- Dimensions: 0 x 0
Kitchen
- Area: 0
- Dimensions: 0 x 0
Living room
- Area: 0
- Dimensions: 0 x 0
Basement
- Area: 0
Heating
- Central
Cooling
- Central Air
Appliances
- Included: Electric Appliances, Disposal, Dishwasher, Microwave, Wine Refrigerator
- Laundry: Inside
Features
- Flooring: Carpet, Tile
- Basement: None
- Number of fireplaces: 1
Interior area
- Total structure area: 3,125
- Total interior livable area: 3,125 sqft
Property
Parking
- Total spaces: 3
- Parking features: Garage - Attached
- Attached garage spaces: 3
Features
- Levels: One
- Stories: 1
Lot
- Size: 8,812 Square Feet
- Features: Urban, Drip System
Details
- Parcel number: NEW/UNDER CONSTRUCTION/NA
Construction
Type & style
- Home type: SingleFamily
- Architectural style: Contemporary,Mid-Century Modern
- Property subtype: Residential, Single Family Residence
Materials
- Stucco, Stone
- Foundation: Concrete
- Roof: Tile
Utilities & green energy
- Electric: On
- Sewer: Public Sewer
- Water: Public
- Utilities for property: Electricity Connected
Green energy
- Energy generation: Solar
Community & HOA
HOA
- Has HOA: Yes
- Amenities included: Maintenance Grounds
- HOA fee: $186 monthly
Location
- Region: Clovis
Financial & listing details
- Price per square foot: $317/sqft
- Date on market: 10/5/2026
- Cumulative days on market: 6 days
- Listing agreement: Exclusive Right To Sell
- Electric utility on property: Yes
Estimated market value
$962,800
$915,000 - $1.01M
$2,865/mo
Price history
| Date | Event | Price |
|---|---|---|
| 10/6/2026 | Listed for sale | $991,230$317/sqft |
Source: Fresno MLS #656289 Report a problem | ||
| 10/1/2026 | Listing removed | $991,230$317/sqft |
Source: Fresno MLS #649961 Report a problem | ||
| 6/4/2026 | Listed for sale | $991,230$317/sqft |
Source: Fresno MLS #649961 Report a problem | ||
Public tax history
Tax history is unavailable.
Monthly payment
Est. payment
Payment breakdown
Explore the cost of this home by adjusting the details. Changes won't be saved.Climate risks
Neighborhood: 93619
Nearby schools
Schools provided by the listing agent
- Elementary: Riverview
- Middle: Granite Ridge
- High: Clovis North
Source: Fresno MLS. This data may not be complete. We recommend contacting the local school district to confirm school assignments for this home.
Similar homes
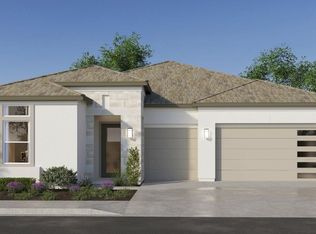
- $985,7904 bd4 ba3.1k sqft1618 Summerset Ave, Clovis, CA 93619For Sale
 MLS ID #656557, Denise A. Melkonian. Fresno MLS
 - $920,0004 bd4 ba3.3k sqft2287 N Marion Ave, Clovis, CA 93619For Sale
 MLS ID #656894, Lisa A. Soltesz. Fresno MLS
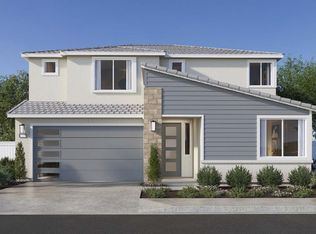
 - $826,6704 bd3 ba2.5k sqft1626 Windmill Ave, Clovis, CA 93619For Sale
 MLS ID #653085, Denise A. Melkonian. Fresno MLS
 - $705,9905 bd4 ba3k sqft2481 N Newhaven Way, Clovis, CA 93619New Construction
 Fresno MLS
