Discover Windsors' highly sought-after Plan 2369 on Homesite 34, thoughtfully designed to blend timeless elegance with modern functionality. This beautifully appointed residence offers 3 spacious bedrooms, 2.5 baths, and a versatile den ideal for a private office, library, or media room.The expansive open-concept design creates an effortless flow between the great room, dining area, and kitchen, where GE Profile appliances, premium finishes, and an oversized island provide the perfect setting for both everyday living and sophisticated entertaining.Retreat to the luxurious primary suite featuring a spa-inspired bath and generous walk-in closet, while the additional bedrooms offer comfort and flexibility for family and guests.Set on an impressive 8,082-square-foot homesite, this property offers endless possibilities to create the ultimate outdoor oasis. With ample space for a custom pool, outdoor kitchen, covered patio, fire feature, or resort-style entertaining area, the backyard is a blank canvas ready to bring your vision to life.Built with quality, style, and enduring value in mind, this exceptional home showcases one of Windsors' most desirable floor plans, combining refined finishes, thoughtful design, and extraordinary indoor-outdoor living in one remarkable offering.Home will be completed December 2026
For sale
$742,550
1665 Windmill Ave, Clovis, CA 93619
3beds
3baths
2,369sqft
Residential, Single Family Residence
Built in ----
8,080 Square Feet Lot
$726,700 Zestimate®
$313/sqft
$186/mo HOA
What's special
Oversized islandPremium finishesLuxurious primary suiteExpansive open-concept designGenerous walk-in closetResort-style entertaining areaOutdoor kitchen
- 78 days
- 143
- 7
Zillow last checked:
Listing updated:
Listed by:
Denise A. Melkonian DRE #02068196 559-939-1361 dmelkonian@wilsondevelopment.com,
Wilson Homes, Inc
Source: Fresno MLS,MLS#: 653084Originating MLS: Fresno MLS
Facts & features
Interior
Bedrooms & bathrooms
- Bedrooms: 3
- Bathrooms: 3
Primary bedroom
- Area: 0
- Dimensions: 0 x 0
Bedroom 1
- Area: 0
- Dimensions: 0 x 0
Bedroom 2
- Area: 0
- Dimensions: 0 x 0
Bedroom 3
- Area: 0
- Dimensions: 0 x 0
Bedroom 4
- Area: 0
- Dimensions: 0 x 0
Bathroom
- Features: Tub/Shower, Shower
Dining room
- Area: 0
- Dimensions: 0 x 0
Family room
- Area: 0
- Dimensions: 0 x 0
Kitchen
- Area: 0
- Dimensions: 0 x 0
Living room
- Area: 0
- Dimensions: 0 x 0
Basement
- Area: 0
Heating
- Has Heating (Unspecified Type)
Cooling
- 13+ SEER A/C, Central Air
Appliances
- Included: Electric Appliances, Disposal, Dishwasher, Microwave
- Laundry: Inside
Features
- Den/Study
- Flooring: Carpet, Tile
- Windows: Double Pane Windows
- Basement: None
- Number of fireplaces: 1
Interior area
- Total structure area: 2,369
- Total interior livable area: 2,369 sqft
Property
Parking
- Total spaces: 3
- Parking features: Garage - Attached
- Attached garage spaces: 3
Features
- Levels: One
- Stories: 1
- Patio & porch: Covered
Lot
- Size: 8,080 Square Feet
- Features: Urban, Drip System
Details
- Parcel number: NEW/UNDER CONSTRUCTION/NA
Construction
Type & style
- Home type: SingleFamily
- Architectural style: Spanish
- Property subtype: Residential, Single Family Residence
Materials
- Stucco, Metal Siding
- Foundation: Concrete
- Roof: Tile
Utilities & green energy
- Electric: On
- Sewer: Public Sewer
- Water: Public
- Utilities for property: Electricity Connected
Green energy
- Energy generation: Solar
Community & HOA
HOA
- Has HOA: Yes
- Amenities included: Maintenance Grounds, Gated
- HOA fee: $186 monthly
Location
- Region: Clovis
Financial & listing details
- Price per square foot: $313/sqft
- Date on market: 8/2/2026
- Listing agreement: Exclusive Right To Sell
- Electric utility on property: Yes
Estimated market value
$726,700
$690,000 - $763,000
$2,551/mo
Price history
| Date | Event | Price |
|---|---|---|
| 8/2/2026 | Listed for sale | $742,550$313/sqft |
Source: Fresno MLS #653084 Report a problem | ||
Public tax history
Tax history is unavailable.
Monthly payment
Est. payment
Payment breakdown
Explore the cost of this home by adjusting the details. Changes won't be saved.Climate risks
Neighborhood: 93619
Nearby schools
Schools provided by the listing agent
- Elementary: Riverview
- Middle: Granite Ridge
- High: Clovis North
Source: Fresno MLS. This data may not be complete. We recommend contacting the local school district to confirm school assignments for this home.
Similar homes
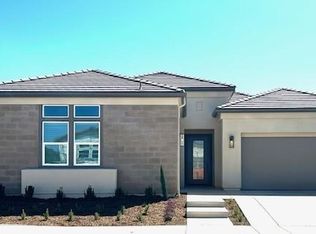
- $730,6203 bd3 ba2.3k sqft2267 N Renn Ave, Clovis, CA 93619For Sale
 MLS ID #654908, Denise A. Melkonian. Fresno MLS
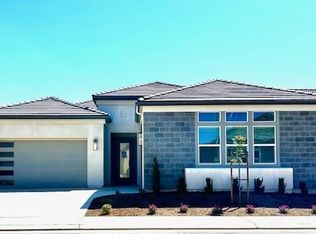
 - $723,5904 bd3 ba2.3k sqft2277 N Renn Ave, Clovis, CA 93619For Sale
 MLS ID #654909, Denise A. Melkonian. Fresno MLS
 - $826,6704 bd3 ba2.5k sqft1626 Windmill Ave, Clovis, CA 93619For Sale
 MLS ID #653085, Denise A. Melkonian. Fresno MLS
 - $985,7904 bd4 ba3.1k sqft1618 Summerset Ave, Clovis, CA 93619For Sale
 MLS ID #656557, Denise A. Melkonian. Fresno MLS
