Discover Windsor's highly sought-after Plan 2369 on Homesite 19.This beautifully appointed 3-bedroom, 2.5-bath home features a versatile den, spacious open-concept living, and a stylish kitchen with GE Profile appliances, premium finishes, and an oversized island.The luxurious primary suite offers a spa-inspired bath and generous walk-in closet, while the secondary bedrooms provide comfort and flexibility.The backyard offers an opportunity to create a beautiful outdoor retreat designed to maximize the homesite, whether it's an outdoor kitchen, fire feature, lush landscaping, or a cozy space for entertaining and relaxing. Thoughtful design and elevated finishes come together to create the signature Windsor lifestyle.Home will be completed March 2027
For sale
$730,620
2267 N Renn Ave, Clovis, CA 93619
3beds
3baths
2,369sqft
Residential, Single Family Residence
Built in ----
7,196 Square Feet Lot
$714,800 Zestimate®
$308/sqft
$186/mo HOA
What's special
Oversized islandVersatile denPremium finishesLuxurious primary suiteSpacious open-concept livingGenerous walk-in closetSpa-inspired bath
- 43 days
- 176
- 7
Zillow last checked:
Listing updated:
Listed by:
Denise A. Melkonian DRE #02068196 559-939-1361 dmelkonian@wilsondevelopment.com,
Wilson Homes, Inc
Source: Fresno MLS,MLS#: 654908Originating MLS: Fresno MLS
Facts & features
Interior
Bedrooms & bathrooms
- Bedrooms: 3
- Bathrooms: 3
Primary bedroom
- Area: 0
- Dimensions: 0 x 0
Bedroom 1
- Area: 0
- Dimensions: 0 x 0
Bedroom 2
- Area: 0
- Dimensions: 0 x 0
Bedroom 3
- Area: 0
- Dimensions: 0 x 0
Bedroom 4
- Area: 0
- Dimensions: 0 x 0
Bathroom
- Features: Tub/Shower, Shower
Dining room
- Area: 0
- Dimensions: 0 x 0
Family room
- Area: 0
- Dimensions: 0 x 0
Kitchen
- Area: 0
- Dimensions: 0 x 0
Living room
- Area: 0
- Dimensions: 0 x 0
Basement
- Area: 0
Heating
- Has Heating (Unspecified Type)
Cooling
- 13+ SEER A/C, Central Air
Appliances
- Included: Electric Appliances, Disposal, Dishwasher, Microwave
- Laundry: Inside
Features
- Den/Study
- Flooring: Carpet, Tile
- Windows: Double Pane Windows
- Basement: None
- Number of fireplaces: 1
- Fireplace features: Masonry
Interior area
- Total structure area: 2,369
- Total interior livable area: 2,369 sqft
Property
Parking
- Total spaces: 3
- Parking features: Garage - Attached
- Attached garage spaces: 3
Features
- Levels: One
- Stories: 1
- Patio & porch: Covered
Lot
- Size: 7,196 Square Feet
- Features: Urban, Drip System
Details
- Parcel number: NEW/UNDER CONSTRUCTION/NA
Construction
Type & style
- Home type: SingleFamily
- Architectural style: Contemporary,Mid-Century Modern
- Property subtype: Residential, Single Family Residence
Materials
- Stucco, Stone
- Foundation: Concrete
- Roof: Tile
Utilities & green energy
- Electric: On
- Sewer: Public Sewer
- Water: Public
- Utilities for property: Electricity Connected
Green energy
- Energy generation: Solar
Community & HOA
HOA
- Has HOA: Yes
- Amenities included: Maintenance Grounds, Gated
- HOA fee: $186 monthly
Location
- Region: Clovis
Financial & listing details
- Price per square foot: $308/sqft
- Date on market: 9/6/2026
- Listing agreement: Exclusive Right To Sell
- Electric utility on property: Yes
Estimated market value
$714,800
$679,000 - $751,000
$2,776/mo
Price history
| Date | Event | Price |
|---|---|---|
| 9/6/2026 | Listed for sale | $730,620$308/sqft |
Source: Fresno MLS #654908 Report a problem | ||
Public tax history
Tax history is unavailable.
Monthly payment
Est. payment
Payment breakdown
Explore the cost of this home by adjusting the details. Changes won't be saved.Climate risks
Neighborhood: 93619
Nearby schools
Schools provided by the listing agent
- Elementary: Riverview
- Middle: Granite Ridge
- High: Clovis North
Source: Fresno MLS. This data may not be complete. We recommend contacting the local school district to confirm school assignments for this home.
Similar homes
- $723,5904 bd3 ba2.3k sqft2277 N Renn Ave, Clovis, CA 93619For Sale
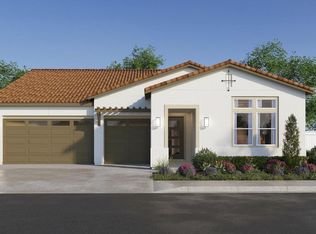 MLS ID #654909, Denise A. Melkonian. Fresno MLS
- $719,0004 bd3 ba2.5k sqft2262 N Marion Ave, Clovis, CA 93619For Sale
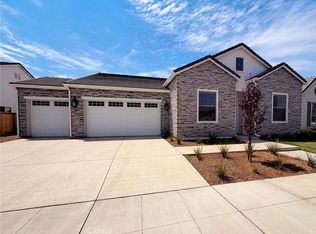 MLS ID #IV26180208, LISA SOLTESZ, OPENDOOR BROKERAGE INC.. CRMLS
- $607,2204 bd3 ba2.1k sqft2499 N Newhaven Way, Clovis, CA 93619New Construction
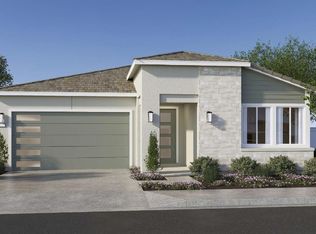 Fresno MLS
- $611,3304 bd3 ba2.1k sqft2487 N Newhaven Way, Clovis, CA 93619New Construction
 Fresno MLS
