Fresh New Price on This Stunning Property! Discover an exceptional combination of space, flexibility, and recent upgrades in this pristine 3,331 sq. ft. home featuring 4 bedrooms, 2.5 baths, and more than $65,000 in improvements completed within the past two years. The impressive upstairs loft approximately 50' long, currently accommodates a den, game area, and mirrored workout area, creating a versatile retreat separate from the home's downstairs living spaces. An additional flex room offers possibilities for formal dining, a living room, or a home office. Recent updates include upgraded carpet, fresh interior paint, and custom cabinetry with new hardware in the dining area, kitchen, family-room entertainment wall, laundry room, and hall. Behind the entertainment wall's lower wood paneling is ready for a future fireplace. The well-appointed kitchen features granite counters, a spacious breakfast bar, pantry, built-in trash receptacle, and new Bosch dishwasher. Custom closet organizers throughout provides thoughtful storage. Three secondary bedrooms and a full bath with a new glass enclosure are located on the east side of the home, while the primary suite offers dual sinks and a relaxing soaking tub. Three glass sliders create an inviting connection to the low-maintenance backyard, complete with no rear neighbors, a concrete block fence, full-width covered patio, two ceiling fans, and water fountain. A second fountain enhances the front yard, and extended side concrete continues into the backyard with potential for additional parking. Additional highlights include a finished 2-car garage with storage, whole-house fan, and Nest thermostats. Located in a gated community, the home is within walking distance of Bud Rank Elementary, with a nearby bus stop serving Granite Ridge and Clovis North. Enjoy convenient access to the Harlan Ranch clubhouse, pool, playgrounds, community activities, Hwy 168, and Barclay Square's neighborhood playground. With generous living areas, adaptable spaces, extensive upgrades, and low-maintenance outdoor enjoyment, this property is ready to welcome its next owner.
For sale
Price cut: $10.1K (10/24)
$874,950
3541 Bloomfield Ln, Clovis, CA 93619
4beds
3baths
3,331sqft
Residential, Single Family Residence
Built in 2012
6,721 Square Feet Lot
$862,200 Zestimate®
$263/sqft
$182/mo HOA
What's special
Low-maintenance backyardAdaptable spacesBuilt-in trash receptacleFresh interior paintNest thermostatsWhole-house fanGranite counters
- 34 days
- 578
- 14
Zillow last checked:
Listing updated:
Listed by:
Grace Settle DRE #00872652 559-285-6561 gracesettle@yahoo.com,
Settle Realty
Source: Fresno MLS,MLS#: 656094Originating MLS: Fresno MLS
Facts & features
Interior
Bedrooms & bathrooms
- Bedrooms: 4
- Bathrooms: 3
Primary bedroom
- Area: 0
- Dimensions: 0 x 0
Bedroom 1
- Area: 0
- Dimensions: 0 x 0
Bedroom 2
- Area: 0
- Dimensions: 0 x 0
Bedroom 3
- Area: 0
- Dimensions: 0 x 0
Bedroom 4
- Area: 0
- Dimensions: 0 x 0
Bathroom
- Features: Tub/Shower, Shower, Tub, Oval Tub
Dining room
- Features: Formal
- Area: 0
- Dimensions: 0 x 0
Family room
- Area: 0
- Dimensions: 0 x 0
Kitchen
- Features: Eat-in Kitchen, Breakfast Bar, Pantry
- Area: 0
- Dimensions: 0 x 0
Living room
- Area: 0
- Dimensions: 0 x 0
Basement
- Area: 0
Heating
- Has Heating (Unspecified Type)
Cooling
- Central Air, Whole House Fan
Appliances
- Included: Built In Range/Oven, Gas Appliances, Electric Appliances, Disposal, Dishwasher, Microwave
- Laundry: Inside, Utility Room, Lower Level, Gas Dryer Hookup, Electric Dryer Hookup
Features
- Built-in Features, Office, Den/Study, Loft
- Flooring: Carpet, Tile
- Windows: Double Pane Windows
- Basement: None
- Number of fireplaces: 1
- Fireplace features: Zero Clearance, Free Standing
Interior area
- Total structure area: 3,331
- Total interior livable area: 3,331 sqft
Property
Parking
- Total spaces: 2
- Parking features: Garage Door Opener, Other
- Attached garage spaces: 2
Features
- Levels: Two
- Stories: 2
- Patio & porch: Covered, Concrete
- Fencing: Fenced
Lot
- Size: 6,721 Square Feet
- Dimensions: 60 x 112
- Features: Urban, Sprinklers In Front, Sprinklers In Rear, Sprinklers Auto, Garden
Details
- Parcel number: 55815012S
- Zoning: R1
Construction
Type & style
- Home type: SingleFamily
- Property subtype: Residential, Single Family Residence
Materials
- Stucco
- Foundation: Concrete
- Roof: Tile
Condition
- Year built: 2012
Utilities & green energy
- Electric: On
- Sewer: Public Sewer
- Water: Public
- Utilities for property: Public Utilities
Green energy
- Energy efficient items: Other
Community & HOA
Community
- Security: Security System Leased, Security System, Security Gate
HOA
- Has HOA: Yes
- Amenities included: Pool, Spa/Hot Tub, Clubhouse, Green Area, Playground, Maintenance Grounds, Gated
- HOA fee: $182 monthly
Location
- Region: Clovis
Financial & listing details
- Price per square foot: $263/sqft
- Tax assessed value: $801,108
- Date on market: 10/1/2026
- Cumulative days on market: 34 days
- Listing agreement: Exclusive Right To Sell
Estimated market value
$862,200
$819,000 - $905,000
$3,238/mo
Price history
| Date | Event | Price |
|---|---|---|
| 10/24/2026 | Price change | $874,950-1.1%$263/sqft |
Source: Fresno MLS #656094 Report a problem | ||
| 10/2/2026 | Listed for sale | $885,000+14.9%$266/sqft |
Source: Fresno MLS #656094 Report a problem | ||
| 6/12/2024 | Sold | $770,000+102.6%$231/sqft |
Source: Public Record Report a problem | ||
| 9/6/2013 | Sold | $380,000$114/sqft |
Source: Public Record Report a problem | ||
Public tax history
| Year | Property taxes | Tax assessment |
|---|---|---|
| 2026 | -- | $801,108 +2% |
| 2025 | $9,657 +67.2% | $785,400 +72.2% |
| 2024 | $5,776 +2% | $456,083 +2% |
| 2023 | $5,662 +1.4% | $447,141 +2% |
| 2022 | $5,582 +3.2% | $438,374 +2% |
| 2021 | $5,408 +0.5% | $429,779 +1% |
| 2020 | $5,383 +1.9% | $425,373 +2% |
| 2019 | $5,280 +2.2% | $417,033 +2% |
| 2018 | $5,165 +1.8% | $408,856 +2% |
| 2017 | $5,076 +3.4% | $400,841 +2% |
| 2016 | $4,908 +1.6% | $392,983 +1.5% |
| 2015 | $4,830 +1.9% | $387,081 +2% |
| 2014 | $4,742 | $379,500 +383.9% |
| 2013 | -- | $78,429 +2% |
| 2012 | -- | $76,892 +2% |
| 2011 | -- | $75,385 +0.8% |
| 2010 | -- | $74,822 -0.2% |
| 2009 | -- | $75,000 -57% |
| 2008 | -- | $174,420 +2% |
| 2007 | -- | $171,000 |
Find assessor info on the county website
Monthly payment
Est. payment
Payment breakdown
Explore the cost of this home by adjusting the details. Changes won't be saved.Climate risks
Neighborhood: 93619
Nearby schools
Schools provided by the listing agent
- Elementary: Bud Rank
- Middle: Granite Ridge
- High: Clovis North
Source: Fresno MLS. This data may not be complete. We recommend contacting the local school district to confirm school assignments for this home.


Similar homes
- $825,0004 bd3 ba3k sqft1855 N Whitehorse Ln, Clovis, CA 93619For Sale
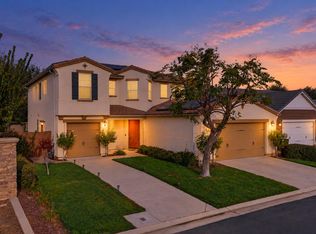 MLS ID #657388, Alejandra L. Charest. Fresno MLS
- $995,0004 bd3 ba3.1k sqft2946 Trenton Ave, Clovis, CA 93619New Construction
 Fresno MLS
- $1,079,0005 bd4 ba4.2k sqft1806 N Dara Ave, Clovis, CA 93619For Sale
 MLS ID #656937, Alexander Kington. Fresno MLS
- $1,150,0004 bd3 ba2.6k sqft7769 E Paul Ave, Clovis, CA 93619For Sale
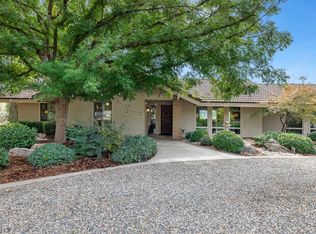 MLS ID #657516, Bob Wiginton. Fresno MLS
