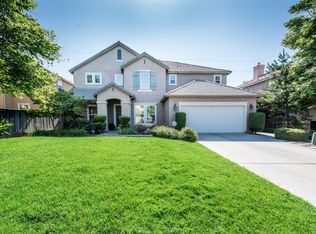
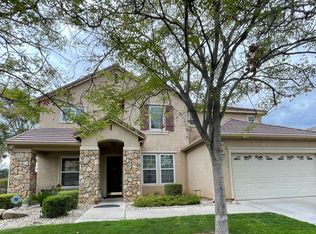
Welcome to The Arrow Ridge Way Estate. This magnificent property is situated in the gated community of Quail Lakes with spectacular views of the Sierras. Set behind is a private park and orchard grounds, the home includes 5 spacious bedrooms and 3 baths. A large formal living room with sky high ceilings, plenty of natural lighting adorned with a cozy fireplace. Seamlessly flows into the formal dining area open to a chef's dream kitchen. Oversized quartz countertops, expensive cabinetry space, a center island custom storage with a dry bar. Enjoy your gourmet meals overlooking the meticulously maintained garden area. At the lower level is a utility room, bedroom and bath, the stairway leads you to the upper level with a stunning library. The large primary suite includes a spacious private balcony, 2-walk-in closets, separate his and hers vanities, complete with a jetted soaking tub and shower. Additional features include a 3-car garage, offering a storage shed and additional space for recreational items, offering access to the community center, pool and the lake. This one-of-a-kind opportunity is coming soon and has everything and more to offer!
For sale
$735,000
4626 N Arrow Ridge Way, Clovis, CA 93619
4beds
3baths
3,429sqft
Residential, Single Family Residence
Built in 2003
8,903 Square Feet Lot
$729,500 Zestimate®
$214/sqft
$300/mo HOA
What's special
Cozy fireplaceSpacious private balconyExpensive cabinetry spaceOversized quartz countertopsFormal dining areaUtility roomStorage shed
- 9 hours
- 135
- 0
Zillow last checked:
Listing updated:
Listed by:
Manuel Chavez. Jr DRE #01242471 559-630-5637 manuel@mcrealestatecorp.com,
M.C. Real Estate Corp
Source: Fresno MLS,MLS#: 656680Originating MLS: Fresno MLS
Facts & features
Interior
Bedrooms & bathrooms
- Bedrooms: 4
- Bathrooms: 3
Primary bedroom
- Area: 0
- Dimensions: 0 x 0
Bedroom 1
- Area: 0
- Dimensions: 0 x 0
Bedroom 2
- Area: 0
- Dimensions: 0 x 0
Bedroom 3
- Area: 0
- Dimensions: 0 x 0
Bedroom 4
- Area: 0
- Dimensions: 0 x 0
Bathroom
- Features: Tub/Shower, Shower
Dining room
- Features: Formal
- Area: 0
- Dimensions: 0 x 0
Family room
- Area: 0
- Dimensions: 0 x 0
Kitchen
- Features: Eat-in Kitchen, Breakfast Bar
- Area: 0
- Dimensions: 0 x 0
Living room
- Area: 0
- Dimensions: 0 x 0
Basement
- Area: 0
Heating
- Has Heating (Unspecified Type)
Cooling
- Central Air
Appliances
- Included: Dishwasher
- Laundry: Inside
Features
- Built-in Features, Bar, Family Room
- Windows: Double Pane Windows
- Number of fireplaces: 1
Interior area
- Total structure area: 3,429
- Total interior livable area: 3,429 sqft
Property
Parking
- Total spaces: 3
- Parking features: RV Access/Parking, Garage Door Opener
- Attached garage spaces: 3
Accessibility
- Accessibility features: Hand Rails
Features
- Levels: Two
- Stories: 2
- Patio & porch: Covered, Concrete
- Has private pool: Yes
- Pool features: Fenced, Community, In Ground
- Spa features: Bath
- Fencing: Fenced
- Has view: Yes
- View description: Park/Greenbelt
Lot
- Size: 8,903 Square Feet
- Dimensions: 65 x 137
- Features: Urban, Corner Lot, Sprinklers In Front, Sprinklers In Rear, Mature Landscape, Garden
Details
- Additional structures: Shed(s)
- Parcel number: 57114030S
Construction
Type & style
- Home type: SingleFamily
- Architectural style: Contemporary
- Property subtype: Residential, Single Family Residence
Materials
- Stucco, Stone
- Foundation: Concrete
- Roof: Tile
Condition
- Year built: 2003
Utilities & green energy
- Electric: On
- Sewer: Public Sewer
- Water: Public
- Utilities for property: Public Utilities
Community & HOA
Community
- Security: Security Gate
HOA
- Has HOA: Yes
- Amenities included: Pool, Clubhouse, Security, Playground
- HOA fee: $300 monthly
Location
- Region: Clovis
Financial & listing details
- Price per square foot: $214/sqft
- Tax assessed value: $633,221
- Date on market: 10/21/2026
- Listing agreement: Exclusive Right To Sell
Estimated market value
$729,500
$693,000 - $766,000
$3,259/mo
Price history
| Date | Event | Price |
|---|---|---|
| 10/21/2026 | Listed for sale | $735,000-2.6%$214/sqft |
Source: Fresno MLS #656680 Report a problem | ||
| 7/1/2026 | Listing removed | $755,000$220/sqft |
Source: Fresno MLS #633026 Report a problem | ||
| 3/14/2026 | Listed for sale | $755,000-1.3%$220/sqft |
Source: Fresno MLS #633026 Report a problem | ||
| 7/1/2025 | Listed for sale | $765,000$223/sqft |
Source: Fresno MLS #633026 Report a problem | ||
| 5/28/2025 | Listing removed | $765,000$223/sqft |
Source: Fresno MLS #627262 Report a problem | ||
| 5/15/2025 | Price change | $765,000-1.3%$223/sqft |
Source: Fresno MLS #627262 Report a problem | ||
| 3/21/2025 | Listed for sale | $775,000+32.5%$226/sqft |
Source: Fresno MLS #627262 Report a problem | ||
| 9/7/2021 | Sold | $585,000-0.8%$171/sqft |
Source: Public Record Report a problem | ||
| 7/7/2021 | Price change | $589,900-7.5%$172/sqft |
Source:  Fresno MLS #561880 Report a problem | ||
| 6/25/2021 | Listed for sale | $637,750+67.8%$186/sqft |
Source: Fresno MLS #561880 Report a problem | ||
| 8/7/2003 | Sold | $380,000$111/sqft |
Source: Public Record Report a problem | ||
Public tax history
| Year | Property taxes | Tax assessment |
|---|---|---|
| 2026 | -- | $633,221 +2% |
| 2025 | $8,199 +5.2% | $620,806 +2% |
| 2024 | $7,796 +1% | $608,634 +2% |
| 2023 | $7,720 +1.5% | $596,700 +2% |
| 2022 | $7,608 +13.8% | $585,000 +17.4% |
| 2021 | $6,688 +2.9% | $498,466 +1% |
| 2020 | $6,502 +1.9% | $493,356 +2% |
| 2019 | $6,380 +4% | $483,684 +2% |
| 2018 | $6,134 +1.6% | $474,201 +2% |
| 2017 | $6,036 +5.9% | $464,904 +2% |
| 2016 | $5,701 -1% | $455,789 +1.5% |
| 2015 | $5,758 +2.6% | $448,944 +5.9% |
| 2014 | $5,614 | $424,100 +16% |
| 2013 | -- | $365,700 +10% |
| 2012 | -- | $332,500 -5% |
| 2011 | -- | $350,000 +7.9% |
| 2010 | -- | $324,300 |
| 2009 | -- | $324,300 -21.1% |
| 2008 | -- | $410,780 +2% |
| 2007 | -- | $402,727 +2% |
| 2006 | -- | $394,831 +2% |
| 2005 | -- | $387,090 |
Find assessor info on the county website
Monthly payment
Est. payment
Payment breakdown
Explore the cost of this home by adjusting the details. Changes won't be saved.Climate risks
Neighborhood: 93619
Nearby schools
Schools provided by the listing agent
- Elementary: Quail Lake Charter
- Middle: Fairmont
- High: Sanger
Source: Fresno MLS. This data may not be complete. We recommend contacting the local school district to confirm school assignments for this home.
Similar homes
- $679,0004 bd3 ba2.9k sqft11092 E Le Conte Pass Ct, Clovis, CA 93619For Sale
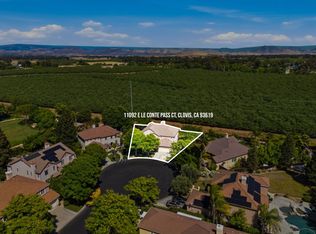 MLS ID #655671, Kanwarbir S. Bhandal. Fresno MLS
- $680,0004 bd4 ba2.4k sqft3144 Rall Ave, Clovis, CA 93619For Sale
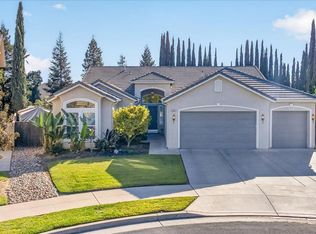 MLS ID #656397, Mitsuo Matsunami. Fresno MLS
- $750,0004 bd4 ba3.5k sqft1676 Las Rosas Ave, Clovis, CA 93619For Sale
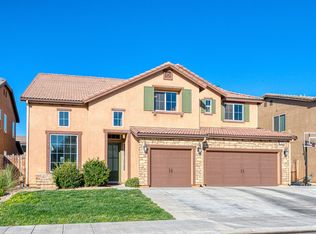 MLS ID #656323, Cathy Lauritzen. Fresno MLS
- $685,0004 bd4 ba2.6k sqft2468 Montana Ave, Clovis, CA 93619For Sale
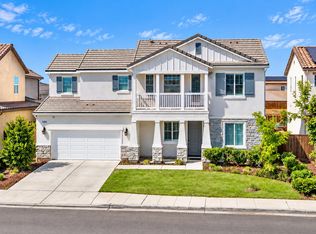 MLS ID #655605, Robert E. Scott. Fresno MLS
