Skip main navigation
For sale
  • $849,000

    220 W Serena Ave, Clovis, CA 93619

    5beds
    3baths
    2,850sqft
    : 
    $5,622/mo
    Get pre-qualified
    Residential, Single Family Residence
    Built in 2003
    8,812 Square Feet Lot
    $830,300 Zestimate®
    $298/sqft
    $-- HOA

    What's special

    Sparkling poolKitchen features granite countertopsStainless steel appliancesIn-ground spaStacked-stone fire pit
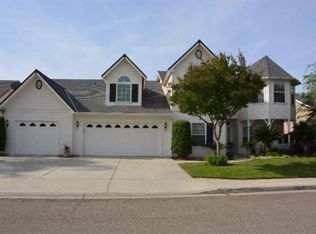
    Exceptional single-story living in a highly desirable Clovis location within the acclaimed Clovis Unified School District! Lovingly maintained by the original owners for 24 years, this beautifully appointed home offers 4 bedrooms plus a versatile bonus room/possible 5th bedroom, 3 baths, and a spacious 3-car garage with EV outlet (charger excluded). The open-concept floor plan is filled with natural light, while a gorgeous stacked-stone fireplace creates a striking centerpiece in the living room. Wood-plank flooring extends through the main living areas and hallway, complemented by crown molding and thoughtful finishes throughout.The kitchen features granite countertops, stainless steel appliances, abundant workspace, and a convenient built-in desk. Surround sound receiver and subwoofer are included, and a whole-house fan adds to the home's comfort and efficiency.Step outside to a backyard designed for entertaining and relaxation, featuring a sparkling pool, in-ground spa, gazebo, stacked-stone fire pit, and low-maintenance synthetic lawn in both the front and backyard.Additional highlights include two solar packages (PPA) for enhanced energy efficiency, a 2-year roof certification, and an included home warranty. Ideally situated near excellent schools, shopping, everyday conveniences, and some of the Fresno/Clovis area's finest restaurants and eateries. A wonderful combination of space, style, efficiency, and location. You're going to LOVE where you live!
    10 days
    2,029
    203

    Likely to sell faster than

    Zillow last checked:

    Listing updated:

    Listed by:

    Laura Mather-Mollica DRE #01155115 559-341-2476,

    London Properties, Ltd.

    Source: Fresno MLS,MLS#: 654599Originating MLS: Fresno MLS

      Facts & features

      Interior

      Bedrooms & bathrooms
      • Bedrooms: 5
      • Bathrooms: 3
      Primary bedroom
      • Area: 0
      • Dimensions: 0 x 0
      Bedroom 1
      • Area: 0
      • Dimensions: 0 x 0
      Bedroom 2
      • Area: 0
      • Dimensions: 0 x 0
      Bedroom 3
      • Area: 0
      • Dimensions: 0 x 0
      Bedroom 4
      • Area: 0
      • Dimensions: 0 x 0
      Bathroom
      • Features: Tub/Shower, Shower, Tub, Roman Tub
      Dining room
      • Features: Formal, Family Room/Area
      • Area: 0
      • Dimensions: 0 x 0
      Family room
      • Area: 0
      • Dimensions: 0 x 0
      Kitchen
      • Features: Eat-in Kitchen, Breakfast Bar, Pantry
      • Area: 0
      • Dimensions: 0 x 0
      Living room
      • Area: 0
      • Dimensions: 0 x 0
      Basement
      • Area: 0
      Heating
      • Has Heating (Unspecified Type)
      Cooling
      • Central Air, Whole House Fan
      Appliances
      • Included: Built In Range/Oven, Gas Appliances, Disposal, Dishwasher, Microwave
      • Laundry: Inside, Utility Room, Gas Dryer Hookup, Electric Dryer Hookup
      Features
      • Isolated Bedroom, Isolated Bathroom, Built-in Features, Great Room, Den/Study
      • Flooring: Carpet, Laminate, Tile
      • Windows: Double Pane Windows
      • Basement: None
      • Number of fireplaces: 1
      • Fireplace features: Zero Clearance
      • Common walls with other units/homes: No One Below
      Interior area
      • Total structure area: 2,850
      • Total interior livable area: 2,850 sqft

      Property

      Parking
      • Total spaces: 3
      • Parking features: Garage Door Opener, On Street
      • Attached garage spaces: 3
      • Has uncovered spaces: Yes
      Features
      • Levels: One
      • Stories: 1
      • Entry location: Ground Floor
      • Patio & porch: Covered, Uncovered, Concrete
      • Has private pool: Yes
      • Pool features: Gunite, Private, In Ground
      • Has spa: Yes
      • Spa features: In Ground
      • Fencing: Fenced
      Lot
      • Size: 8,812 Square Feet
      • Dimensions: 78 x 113
      • Features: Urban, Sprinklers In Front, Sprinklers In Rear, Sprinklers Auto, Mature Landscape, Synthetic Lawn, Drip System
      Details
      • Additional structures: Shed(s)
      • Parcel number: 56020029
      • Zoning: R1

      Construction

      Type & style
      • Home type: SingleFamily
      • Property subtype: Residential, Single Family Residence
      Materials
      • Stucco, Wood Siding, Stone
      • Foundation: Concrete
      • Roof: Composition
      Condition
      • Year built: 2003
      Details
      • Builder name: Lennar

      Utilities & green energy

      • Electric: On
      • Sewer: Public Sewer
      • Water: Public
      • Utilities for property: Public Utilities
      Green energy
      • Energy generation: Solar

      Community & HOA

      Location
      • Region: Clovis

      Financial & listing details

      • Price per square foot: $298/sqft
      • Tax assessed value: $474,934
      • Date on market: 8/31/2026
      • Cumulative days on market: 11 days
      • Listing agreement: Exclusive Right To Sell
      • Listing terms: Government,Conventional,Cash

        Estimated market value

        $830,300

        $789,000 - $872,000

        $4,047/mo

        Price history

        DateEventPrice
        8/31/2026Listed for sale$849,000+177.5%$298/sqft
        Source: Fresno MLS #654599 Report a problem
        7/31/2003Sold$306,000$107/sqft
        Source: Public Record Report a problem

        Public tax history

        YearProperty taxesTax assessment
        2026-- $474,934 +2%
        2025$5,653 +2.3%$465,622 +2%
        2024$5,524 +2.1%$456,493 +2%
        2023$5,412 +1.3%$447,543 +2%
        2022$5,341 +3.3%$438,769 +2%
        2021$5,172 +0.4%$430,167 +1%
        2020$5,152 +1.9%$425,757 +2%
        2019$5,054 +2.2%$417,410 +2%
        2018$4,946 +1.7%$409,226 +2%
        2017$4,863 +3.4%$401,202 +2%
        2016$4,703 +1.8%$393,336 +1.5%
        2015$4,619 +1.8%$387,429 +2%
        2014$4,535 $379,840 +0.5%
        2013-- $378,125 +8%
        2012-- $350,000 -3.7%
        2011-- $363,441 +0.8%
        2010-- $360,726 -0.2%
        2009-- $361,584 +2%
        2008-- $354,495 +2%
        2007-- $347,545 +2%
        2006-- $340,731 +2%
        2005-- $334,050
        Find assessor info on the county website

        Monthly payment

        Est. payment

        Payment breakdown

        Explore the cost of this home by adjusting the details. Changes won't be saved.
        All calculations are estimates and provided by Zillow, Inc. for informational purposes only. Actual amounts may vary.
        HOA fees may include property taxes on listings classified as Co-Ops. Contact the listing agent and/or owner for fee details.
        See how much you could borrow to make a competitive offer.

        Climate risks

        Neighborhood: 93619

        Getting around

        13 / 100
        Car-Dependent
        8 / 100
        Minimal Transit
        30 / 100
        Somewhat Bikeable

        Nearby schools

        GreatSchools rating
        Schools provided by the listing agent
        • Elementary: Woods
        • Middle: Alta Sierra
        • High: Buchanan

        Source: Fresno MLS. This data may not be complete. We recommend contacting the local school district to confirm school assignments for this home.

        A local agent can set up tours, give advice and negotiate with sellers.

        Browse local experts
            • Local buyer's agents are ready to help