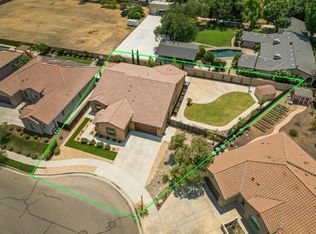
There's something special about a home that just fitswhere space, layout, and setting all come together in a way that feels right the moment youwalk in.Located within the highly sought-after Clovis Unified School District, this thoughtfully designed 3,183 sq ft home was built for those ready tostep into more room, more comfort, and a better way of living. From the entry, you're welcomed by refined details like crown molding andcustom built-ins, paired with a layout that strikes the perfect balance between open gathering spaces and more private, intentional areasthroughout the home.One of the standout features is the versatile bonus roomcomplete with custom cabinetry and shelvingoffering the flexibility to becomewhatever you need it to be: a home office, craft room, creative studio, or even a quiet retreat away from the main living areas.Step outside, and the experience continues. Set on an expansive 14,208 sq ft lot, the backyard opens up to a peaceful preserve, creating a sense ofprivacy and space that's increasingly hard to find. Whether you're hosting, relaxing, or simply enjoying the view, this setting delivers. The largepool with a premium pebble tec finish becomes the centerpiece for summer days and evening gatherings alike.Beyond what you see, this home is built with efficiency and practicality in mind. Owned solar under NEM 2.0 helps keep energy costs in check,while dual HVAC systems and two hot water heaters ensure comfort and convenience for everyday living. A durable tile roof and an epoxy-finished garage add even more long-term value.This isn't just a homeit's a place designed to grow into, to entertain in, and to enjoy for years to come.This home is also loaded with practical upgrades, including:Owned solar under NEM 2.0 for long-term energy savingsDual HVAC systems for efficient climate controlTwo hot water heaters for added convenienceDurable tile roofFinished garage with epoxy-coated flooringThis is the kind of home that checks both the emotional and practical boxesspace, flexibility, efficiency, and location.
For sale
Price cut: $50K (5/22)
$1,050,000
2572 Trenton Ave, Clovis, CA 93619
4beds
3baths
3,183sqft
:
Get pre-qualified$6,953/mo
Residential, Single Family Residence
Built in 2003
0.33 Acres Lot
$1,029,400 Zestimate®
$330/sqft
$-- HOA
What's special
Crown moldingDurable tile roofCustom built-ins
- 87 days |
- 907 |
- 29 |
Zillow last checked:
Listing updated:
Listed by:
Mark Kazanjian DRE #01167371 559-905-1430,
Iron Key Real Estate
Source: Fresno MLS,MLS#: 648278Originating MLS: Fresno MLS
Facts & features
Interior
Bedrooms & bathrooms
- Bedrooms: 4
- Bathrooms: 3
Primary bedroom
- Area: 0
- Dimensions: 0 x 0
Bedroom 1
- Area: 0
- Dimensions: 0 x 0
Bedroom 2
- Area: 0
- Dimensions: 0 x 0
Bedroom 3
- Area: 0
- Dimensions: 0 x 0
Bedroom 4
- Area: 0
- Dimensions: 0 x 0
Dining room
- Area: 0
- Dimensions: 0 x 0
Family room
- Area: 0
- Dimensions: 0 x 0
Kitchen
- Features: Pantry
- Area: 0
- Dimensions: 0 x 0
Living room
- Area: 0
- Dimensions: 0 x 0
Basement
- Area: 0
Heating
- Has Heating (Unspecified Type)
Cooling
- Central Air
Appliances
- Included: Built In Range/Oven, Gas Appliances, Electric Appliances, Disposal, Dishwasher
- Laundry: Inside
Features
- Isolated Bedroom, Isolated Bathroom, Built-in Features
- Windows: Double Pane Windows
- Number of fireplaces: 2
- Fireplace features: Gas
Interior area
- Total structure area: 3,183
- Total interior livable area: 3,183 sqft
Property
Parking
- Total spaces: 3
- Parking features: Potential RV Parking
- Attached garage spaces: 3
Features
- Levels: One
- Stories: 1
- Patio & porch: Covered, Concrete
- Has private pool: Yes
- Pool features: Private, In Ground
Lot
- Size: 0.33 Acres
- Dimensions: 111 x 128
- Features: Urban
Details
- Additional structures: Shed(s)
- Parcel number: 55910233
- Zoning: R1
Construction
Type & style
- Home type: SingleFamily
- Architectural style: Contemporary
- Property subtype: Residential, Single Family Residence
Materials
- Stucco
- Foundation: Concrete
- Roof: Tile
Condition
- Year built: 2003
Utilities & green energy
- Electric: On
- Sewer: Public Sewer
- Water: Public
- Utilities for property: Public Utilities
Green energy
- Energy generation: Solar
Community & HOA
Location
- Region: Clovis
Financial & listing details
- Price per square foot: $330/sqft
- Tax assessed value: $704,353
- Annual tax amount: $8,599
- Date on market: 5/8/2026
- Cumulative days on market: 87 days
- Listing agreement: Exclusive Right To Sell
- Listing terms: Government,Conventional,Cash
Estimated market value
$1,029,400
$978,000 - $1.08M
$4,035/mo
Price history
| Date | Event | Price |
|---|---|---|
| 5/22/2026 | Price change | $1,050,000-4.5%$330/sqft |
Source: Fresno MLS #648278 Report a problem | ||
| 5/8/2026 | Listed for sale | $1,100,000+84.9%$346/sqft |
Source: Fresno MLS #648278 Report a problem | ||
| 7/31/2015 | Sold | $595,000$187/sqft |
Source: Public Record Report a problem | ||
| 5/27/2015 | Listed for sale | $595,000+0.8%$187/sqft |
Source: London Properties, Ltd. #445495 Report a problem | ||
| 11/9/2010 | Listing removed | $590,000$185/sqft |
Source: London Properties Ltd #347864 Report a problem | ||
| 8/14/2010 | Price change | $590,000-1.7%$185/sqft |
Source: London Properties Ltd #347864 Report a problem | ||
| 2/12/2010 | Listed for sale | $600,000+37.9%$189/sqft |
Source: London Properties, Ltd. #347864 Report a problem | ||
| 1/31/2003 | Sold | $435,000$137/sqft |
Source: Public Record Report a problem | ||
Public tax history
| Year | Property taxes | Tax assessment |
|---|---|---|
| 2025 | $8,599 +2.2% | $704,353 +2% |
| 2024 | $8,417 +1.7% | $690,543 +2% |
| 2023 | $8,277 +1.4% | $677,004 +2% |
| 2022 | $8,161 +3.1% | $663,730 +2% |
| 2021 | $7,919 -1.2% | $650,717 +1% |
| 2020 | $8,015 +1.9% | $644,046 +2% |
| 2019 | $7,866 +2.1% | $631,418 +2% |
| 2018 | $7,702 +1.6% | $619,038 +2% |
| 2017 | $7,577 +3.5% | $606,900 +2% |
| 2016 | $7,323 +8.8% | $595,000 +7.6% |
| 2015 | $6,733 -1.1% | $553,128 +2% |
| 2014 | $6,806 | $542,294 +10.5% |
| 2013 | -- | $490,800 +10% |
| 2012 | -- | $446,200 -5% |
| 2011 | -- | $469,800 |
| 2010 | -- | $469,800 |
| 2009 | -- | $469,800 -7.2% |
| 2008 | -- | $506,107 +2% |
| 2007 | -- | $496,184 +2% |
| 2006 | -- | $486,456 |
Find assessor info on the county website
Monthly payment
Est. payment
Payment breakdown
Explore the cost of this home by adjusting the details. Changes won't be saved.Climate risks
Neighborhood: 93619
Nearby schools
GreatSchools rating
- 9/10Dry Creek Elementary SchoolGrades: K-6Distance: 0.6 mi
- 9/10Alta Sierra Intermediate SchoolGrades: 7-8Distance: 2.9 mi
- 10/10Buchanan High SchoolGrades: 9-12Distance: 2.6 mi
Schools provided by the listing agent
- Elementary: Dry Creek
- Middle: Alta Sierra
- High: Buchanan
Source: Fresno MLS. This data may not be complete. We recommend contacting the local school district to confirm school assignments for this home.
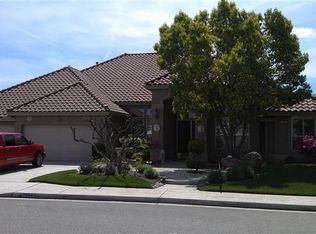
- $887,2004 bd3 ba3k sqft2552 Trenton Ave, Clovis, CA 93619Off Market
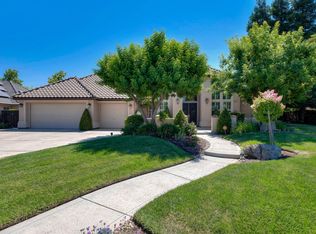
- $836,8004 bd4 ba2.8k sqft2592 Trenton Ave, Clovis, CA 93619Off Market
- $795,4004 bd3 ba2.9k sqft1623 N Carolina Ave, Clovis, CA 93619Off Market
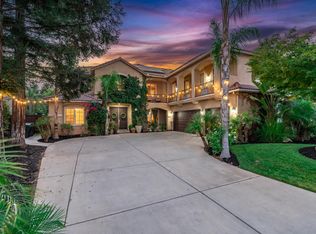
- $862,1004 bd3 ba3k sqft2522 Trenton Ave, Clovis, CA 93619Off Market

- $1,113,3005 bd3 ba3.6k sqft2553 Trenton Ave, Clovis, CA 93619Off Market
- $1,238,2004 bd4 ba4k sqft1633 N Carolina Ave, Clovis, CA 93619Off Market
- $940,0004 bd3 ba3.2k sqft2523 Trenton Ave, Clovis, CA 93619Off Market
- $909,4004 bd3 ba3.2k sqft2472 Trenton Ave, Clovis, CA 93619Off Market
A local agent can set up tours, give advice and negotiate with sellers.
Similar homes
- $1,099,0005 bd3 ba3.8k sqft1876 N Jasmine Ave, Clovis, CA 93619For Sale
 MLS ID #651362, Rebecca A. Pope. Fresno MLS
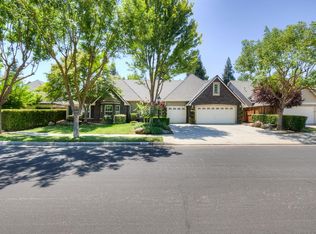
 - $1,195,0006 bd4 ba4.5k sqft1720 N Filbert Ave, Clovis, CA 93619For Sale
 MLS ID #651497, Anthony Bishop. Fresno MLS
 - $800,0004 bd3 ba2.9k sqft274 W Lester Ave, Clovis, CA 93619For Sale
 MLS ID #652547, Lydia N. Graham. Fresno MLS
 - $815,0004 bd4 ba2.7k sqft3056 Kenosha Ave, Clovis, CA 93619For Sale
 MLS ID #650760, Don Scordino. Fresno MLS
 - $650,0004 bd3 ba2.7k sqft2330 Deauville Cir, Clovis, CA 93619For SaleMLS ID #650158, Paul R. Haworth. Fresno MLS
- $710,0004 bd2 ba2.3k sqft1670 N Filbert Ave, Clovis, CA 93619For SaleMLS ID #652405, Anthony Bishop. Fresno MLS
- $699,9994 bd3 ba2.7k sqft3112 Everglade Ave, Clovis, CA 93619For SaleMLS ID #650408, Danny Grubb. Fresno MLS
- $930,0004 bd3 ba2.7k sqft1823 Decatur Ave, Clovis, CA 93611For SaleMLS ID #650219, Rachel M. Turner. Fresno MLS
- $975,0004 bd4 ba3.1k sqft1303 Jordan Ave, Clovis, CA 93611For SaleMLS ID #649073, Jamal K. Oguinn. Fresno MLS
- $718,0004 bd4 ba2.9k sqft3242 Everglade Ave, Clovis, CA 93619For SaleMLS ID #650599, Robert Aaron Mitchell. Fresno MLS
- $1,100,0004 bd3 ba2.9k sqft12235 N Willow Ave, Clovis, CA 93619For SaleMLS ID #646280, Danyelle Conner Bennett. Fresno MLS
- $779,9505 bd3 ba2.6k sqft3544 Prescott Ave, Clovis, CA 93619For SaleMLS ID #648005, Nico P. Gentile. Fresno MLS
- $1,050,0004 bd4 ba3.4k sqft1094 E Newhall Dr, Fresno, CA 93720For SaleMLS ID #651528, Ryan M. Davis. Fresno MLS
- $1,350,0004 bd2 ba3k sqft10024 E Bullard Ave, Clovis, CA 93619For SaleMLS ID #648768, Danny Grubb. Fresno MLS
- $609,8884 bd3 ba2.2k sqft1827 N Joshua Ave, Clovis, CA 93619For SaleMLS ID #646385, Judy Rangel-Ramos. Fresno MLS
- $1,170,0004 bd3 ba3.1k sqft11934 E Harvard Ave, Sanger, CA 93657For SaleMLS ID #653015, Martin J. Gonzales. Fresno MLS
- $655,0003 bd3 ba2.2k sqft4159 Trenton Ave, Clovis, CA 93619For SaleMLS ID #652902, Justin Slaven. Fresno MLS
- $699,0004 bd3 ba3.4k sqft3084 Rall Ave, Clovis, CA 93619For SaleMLS ID #647954, Alejandra L. Charest. Fresno MLS
- $982,0005 bd4 ba4k sqft741 N Oxford Ave, Clovis, CA 93611For SaleMLS ID #652055, Edgar Gomez. Fresno MLS
- $720,0004 bd3 ba3.1k sqft1178 Blackwood Avenue, Clovis, CA 93619For SaleMLS ID #242464, Marie Meza, eXp Realty of Greater Los Angeles, Inc.. TCMLS
Local buyer's agents are ready to help
