Welcome to this rare opportunity to own a custom home in the heart of Clovis, tucked within a peaceful cul de sac and surrounded by pride of ownership. One of only three custom homes built by Bay Area builder Dan Ray, this lovingly maintained one owner residence, a true standout for buyers seeking craftsmanship, character, and comfort. Offering 4 bedrooms, 2.75 bathrooms, and 2,775 SqFt of beautifully designed living space, this home features thoughtful custom finishes throughout. Inside, you'll find two spacious living rooms, each adorned with its own gas fireplace, a formal dining room, and a chef's dream kitchen complete with a gas stove, commercial size refrigerator, walk in pantry, and a microwave upgraded just last year. The fourth bedroom showcases elegant French doors, perfect for a home office or flex space. Throughout the home, enjoy custom wooden plantation shutters, granite countertops, and real maple wood flooring. An isolated bedroom and bathroom offer ideal privacy for guests or multigenerational living. Additional upgrades include a commercial size water heater (only a few years old), two AC units replaced in 2022, and owned solar for energy efficiency. The epoxy floored garage with built in storage adds convenience and functionality. Sitting on a 9,360 SqFt lot, the backyard is an entertainer's paradise featuring a pebble tec lap pool that flows into a 10 person spa, a new pool filter system, an outdoor kitchen area, and a patio perfect for year round enjoyment. This home exudes custom luxury from the inside out. Come experience it for yourself, schedule your private showing today.
For sale
Price cut: $32K (9/4)
$898,000
1823 Decatur Ave, Clovis, CA 93611
4beds
3baths
2,775sqft
Residential, Single Family Residence
Built in 2007
9,361 Square Feet Lot
$883,600 Zestimate®
$324/sqft
$-- HOA
What's special
Commercial size refrigeratorPeaceful cul de sacFormal dining roomNew pool filter systemGranite countertopsCustom wooden plantation shuttersOutdoor kitchen area
- 104 days
- 2,121
- 98
Zillow last checked:
Listing updated:
Listed by:
Rachel M. Turner DRE #02283018 559-704-7234,
Real Broker,
Danny Grubb DRE #01883554 559-970-0338,
Real Broker
Source: Fresno MLS,MLS#: 650219Originating MLS: Fresno MLS
Facts & features
Interior
Bedrooms & bathrooms
- Bedrooms: 4
- Bathrooms: 3
Primary bedroom
- Area: 0
- Dimensions: 0 x 0
Bedroom 1
- Area: 0
- Dimensions: 0 x 0
Bedroom 2
- Area: 0
- Dimensions: 0 x 0
Bedroom 3
- Area: 0
- Dimensions: 0 x 0
Bedroom 4
- Area: 0
- Dimensions: 0 x 0
Bathroom
- Features: Tub/Shower, Shower, Tub
Dining room
- Features: Formal
- Area: 0
- Dimensions: 0 x 0
Family room
- Area: 0
- Dimensions: 0 x 0
Kitchen
- Features: Eat-in Kitchen, Breakfast Bar, Pantry
- Area: 0
- Dimensions: 0 x 0
Living room
- Area: 0
- Dimensions: 0 x 0
Basement
- Area: 0
Heating
- Has Heating (Unspecified Type)
Cooling
- Central Air
Appliances
- Included: Built In Range/Oven, Gas Appliances, Disposal, Dishwasher, Microwave, Refrigerator
- Laundry: Inside, Utility Room
Features
- Isolated Bedroom, Isolated Bathroom, Built-in Features, Family Room
- Flooring: Carpet, Tile, Hardwood
- Windows: Double Pane Windows
- Number of fireplaces: 2
- Fireplace features: Gas
Interior area
- Total structure area: 2,775
- Total interior livable area: 2,775 sqft
Property
Parking
- Total spaces: 3
- Parking features: Garage - Attached
- Attached garage spaces: 3
Accessibility
- Accessibility features: One Level Floor
Features
- Levels: One
- Stories: 1
- Patio & porch: Concrete
- Has private pool: Yes
- Pool features: Pebble, Water Feature, Private, In Ground
- Has spa: Yes
- Spa features: In Ground
- Fencing: Fenced
Lot
- Size: 9,361 Square Feet
- Dimensions: 65 x 144
- Features: Urban, Cul-De-Sac, Sprinklers In Front, Mature Landscape, Drip System
Details
- Parcel number: 56319123
- Zoning: R1
Construction
Type & style
- Home type: SingleFamily
- Property subtype: Residential, Single Family Residence
Materials
- Stucco, Wood Siding, Stone
- Foundation: Concrete
- Roof: Tile
Condition
- Year built: 2007
Utilities & green energy
- Electric: On
- Sewer: Public Sewer
- Water: Public
- Utilities for property: Public Utilities
Green energy
- Energy generation: Solar
Community & HOA
Community
- Security: Security System
Location
- Region: Clovis
Financial & listing details
- Price per square foot: $324/sqft
- Tax assessed value: $635,000
- Date on market: 6/11/2026
- Cumulative days on market: 103 days
- Listing agreement: Exclusive Right To Sell
Estimated market value
$883,600
$839,000 - $928,000
$3,462/mo
Price history
| Date | Event | Price |
|---|---|---|
| 9/4/2026 | Price change | $898,000-3.4%$324/sqft |
Source: Fresno MLS #650219 Report a problem | ||
| 7/18/2026 | Price change | $930,000-2.1%$335/sqft |
Source: Fresno MLS #650219 Report a problem | ||
| 6/11/2026 | Listed for sale | $949,900+322.2%$342/sqft |
Source: Fresno MLS #650219 Report a problem | ||
| 1/20/2006 | Sold | $225,000$81/sqft |
Source: Public Record Report a problem | ||
Public tax history
| Year | Property taxes | Tax assessment |
|---|---|---|
| 2026 | -- | $635,000 +1.3% |
| 2025 | $7,471 +3.9% | $626,900 +3.8% |
| 2024 | $7,190 +1.2% | $604,100 +1.3% |
| 2023 | $7,103 +2.3% | $596,400 +3% |
| 2022 | $6,942 +18.2% | $579,100 +17% |
| 2021 | $5,875 +9.2% | $495,000 +10% |
| 2020 | $5,381 +4.6% | $450,000 +4.7% |
| 2019 | $5,145 +5.5% | $430,000 +5.4% |
| 2018 | $4,875 +5.7% | $408,100 +6% |
| 2017 | $4,614 -3.6% | $385,000 -5.1% |
| 2016 | $4,787 -3.2% | $405,500 -3.5% |
| 2015 | $4,945 +6.6% | $420,400 +6.8% |
| 2014 | $4,639 | $393,700 +16% |
| 2013 | -- | $339,500 +10% |
| 2012 | -- | $308,700 -5% |
| 2011 | -- | $325,000 |
| 2010 | -- | $325,000 |
| 2009 | -- | $325,000 -19.6% |
| 2008 | -- | $404,090 +1.1% |
| 2007 | -- | $399,500 +13957% |
| 2006 | -- | $2,842 |
Find assessor info on the county website
Monthly payment
Est. payment
Payment breakdown
Explore the cost of this home by adjusting the details. Changes won't be saved.Climate risks
Neighborhood: 93611
Nearby schools
Schools provided by the listing agent
- Elementary: Century
- Middle: Alta Sierra
- High: Buchanan
Source: Fresno MLS. This data may not be complete. We recommend contacting the local school district to confirm school assignments for this home.
Similar homes
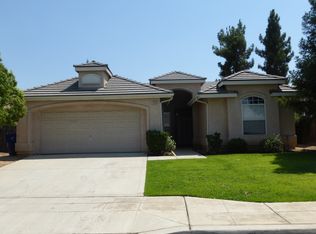
- $982,0005 bd4 ba4k sqft741 N Oxford Ave, Clovis, CA 93611For Sale
 MLS ID #652055, Edgar Gomez. Fresno MLS
 - $999,9504 bd3 ba3.1k sqft2572 Trenton Ave, Clovis, CA 93619For Sale
 MLS ID #648278, Mark Kazanjian. Fresno MLS
 - $849,0005 bd3 ba2.8k sqft220 W Serena Ave, Clovis, CA 93619For Sale
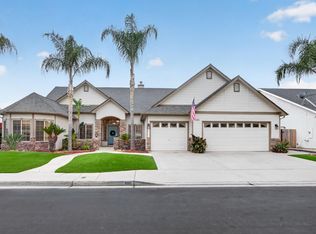 MLS ID #654599, Laura Mather-Mollica. Fresno MLS
 - $729,0004 bd3 ba2.3k sqft2007 Ashcroft Ave, Clovis, CA 93611For Sale
 MLS ID #647375, Robin T. Sparks. Fresno MLS
