Set on 5 fully fenced acres in the sought-after Valerie Meadows community, this is the kind of property that rarely comes to market. Known for its open land, views of Table Mountain, and neighborhood horse trails, this Clovis foothill setting offers room to create a lifestyle entirely your own. A white-fenced entrance at the end of a cul-de-sac welcomes you onto the property, where a private drive leads to a beautifully maintained home. Built in 1993, the home makes an unforgettable first impression with distinctive Victorian architecture, turret-style details, an expansive second-story wraparound porch, and steps leading to a double-door entry. Inside, a grand staircase sets the tone for a home filled with character. Original stained glass, hand-painted accents, hardwood flooring, detailed woodwork, and other carefully preserved features reflect the craftsmanship and personality throughout. The spacious living room is centered around a brick fireplace with room for a grand piano and French doors opening to the outdoors. The kitchen offers generous workspace with a large center island and a distinctive brick arch framing the cooking area. Formal and informal dining spaces provide options for everyday meals, hosting, and entertaining. A spacious laundry room with abundant storage and a powder room complete the main level. Upstairs are three bedrooms and two bathrooms, including a primary suite with double-door entry, two closets, and an en suite bath with dual sinks, separate shower, and soaking tub. Outside, full perimeter fencing surrounds the property, along with two enclosed yard spaces around the home. Steps lead down to a detached 4-car garage with an additional driveway and parking area. A substantial storage building with a roll-up garage door and paved access provides valuable space for equipment, vehicles, recreational toys, or hobbies. Owned solar adds long-term energy efficiency. Whether the vision includes horses, equipment, recreational vehicles, hobbies, or simply more land and privacy, this property offers the freedom to make five acres your own. Valerie Meadows provides the setting, this Victorian home provides the character, and you have the space to build a lifestyle around both.
For sale
$899,999
22706 Stagecoach Ln, Clovis, CA 93619
3beds
3baths
2,769sqft
Residential, Single Family Residence
Built in 1993
5 Acres Lot
$867,000 Zestimate®
$325/sqft
$48/mo HOA
What's special
Brick fireplaceDetailed woodworkExpansive second-story wraparound porchNeighborhood horse trailsLarge center islandPrivate driveDistinctive victorian architecture
- 7 days
- 1,726
- 95
Zillow last checked:
Listing updated:
Listed by:
Amanda Miller DRE #02090628 559-579-3450,
eXp Realty of Northern Califor,
Martina N. Miller DRE #02103377 559-213-4697,
eXp Realty of Northern Califor
Source: Fresno MLS,MLS#: 654338Originating MLS: Fresno MLS
Facts & features
Interior
Bedrooms & bathrooms
- Bedrooms: 3
- Bathrooms: 3
Primary bedroom
- Area: 0
- Dimensions: 0 x 0
Bedroom 1
- Area: 0
- Dimensions: 0 x 0
Bedroom 2
- Area: 0
- Dimensions: 0 x 0
Bedroom 3
- Area: 0
- Dimensions: 0 x 0
Bedroom 4
- Area: 0
- Dimensions: 0 x 0
Dining room
- Area: 0
- Dimensions: 0 x 0
Family room
- Area: 0
- Dimensions: 0 x 0
Kitchen
- Area: 0
- Dimensions: 0 x 0
Living room
- Area: 0
- Dimensions: 0 x 0
Basement
- Area: 0
Heating
- Has Heating (Unspecified Type)
Cooling
- Central Air
Appliances
- Laundry: Inside
Features
- Number of fireplaces: 2
Interior area
- Total structure area: 2,769
- Total interior livable area: 2,769 sqft
Property
Parking
- Total spaces: 4
- Parking features: RV Access/Parking, Work/Shop Area
- Garage spaces: 4
Features
- Levels: Two
- Stories: 2
Lot
- Size: 5 Acres
- Features: Foothill
Details
- Parcel number: 13821036
- Zoning: RR
Construction
Type & style
- Home type: SingleFamily
- Property subtype: Residential, Single Family Residence
Materials
- Wood Siding, Brick
- Foundation: Concrete
- Roof: Composition
Condition
- Year built: 1993
Utilities & green energy
- Electric: On
- Sewer: Septic Tank
- Water: Private
- Utilities for property: Public Utilities, Propane
Green energy
- Energy generation: Solar
Community & HOA
HOA
- Has HOA: Yes
- Amenities included: Other/None
- HOA fee: $575 annually
Location
- Region: Clovis
Financial & listing details
- Price per square foot: $325/sqft
- Tax assessed value: $674,883
- Date on market: 8/28/2026
- Cumulative days on market: 7 days
- Listing agreement: Exclusive Right To Sell
Estimated market value
$867,000
$824,000 - $910,000
$3,174/mo
Price history
| Date | Event | Price |
|---|---|---|
| 8/28/2026 | Listed for sale | $899,999+48.8%$325/sqft |
Source: eXp Realty #654338 Report a problem | ||
| 9/18/2019 | Sold | $605,000+1.7%$218/sqft |
Source: Public Record Report a problem | ||
| 5/20/2019 | Listing removed | $595,000$215/sqft |
Source: HomeCoin.com #522128 Report a problem | ||
| 4/21/2019 | Listed for sale | $595,000+32.2%$215/sqft |
Source: Owner Report a problem | ||
| 5/14/2010 | Sold | $450,000$163/sqft |
Source: Public Record Report a problem | ||
Public tax history
| Year | Property taxes | Tax assessment |
|---|---|---|
| 2026 | -- | $674,883 +2% |
| 2025 | $6,956 +6.2% | $661,651 +2% |
| 2024 | $6,548 +2% | $648,678 +2% |
| 2023 | $6,421 +1.3% | $635,960 +2% |
| 2022 | $6,340 +3.1% | $623,491 +2% |
| 2021 | $6,152 -0.9% | $611,267 +25.5% |
| 2020 | $6,205 +26.7% | $487,093 +2% |
| 2019 | $4,899 +2.3% | $477,543 +2% |
| 2018 | $4,789 +1.7% | $468,180 +2% |
| 2017 | $4,709 +5.4% | $459,000 +2% |
| 2016 | $4,468 +32.4% | $450,000 +31.7% |
| 2015 | $3,374 +5.1% | $341,693 -25.1% |
| 2014 | $3,210 | $456,100 +5% |
| 2013 | -- | $434,500 +7.3% |
| 2012 | -- | $405,000 -10.7% |
| 2011 | -- | $453,388 +104.4% |
| 2010 | -- | $221,762 -0.2% |
| 2009 | -- | $222,290 +2% |
| 2008 | -- | $217,932 +2% |
| 2007 | -- | $213,659 +2% |
| 2006 | -- | $209,470 +2% |
| 2005 | -- | $205,364 +2% |
| 2004 | -- | $201,338 +1.9% |
| 2003 | -- | $197,649 +2% |
| 2002 | -- | $193,774 +2% |
| 2001 | $1,830 | $189,975 |
Find assessor info on the county website
Monthly payment
Est. payment
Payment breakdown
Explore the cost of this home by adjusting the details. Changes won't be saved.Climate risks
Neighborhood: 93619
Nearby schools
Schools provided by the listing agent
- Elementary: Foothill
- Middle: Sierra
- High: Sierra
Source: Fresno MLS. This data may not be complete. We recommend contacting the local school district to confirm school assignments for this home.
Similar homes
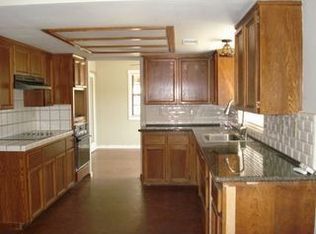
- $749,9003 bd2 ba1.8k sqft8737 N Madsen Ave, Clovis, CA 93619For Sale
 MLS ID #652727, Merry K. Ajamian. Fresno MLS
 - $969,0004 bd3 ba3.4k sqft22113 Oak Glen Ln, Friant, CA 93626For Sale
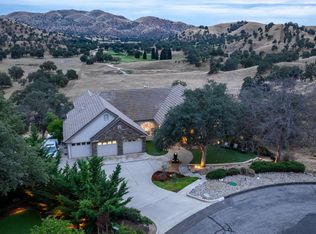 MLS ID #653424, Kristine A. De Luca. Fresno MLS
 - $1,043,0004 bd3 ba2.9k sqft12235 N Willow Ave, Clovis, CA 93619For Sale
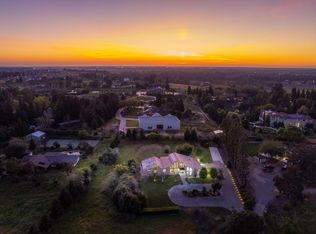 MLS ID #646280, Danyelle Conner Bennett. Fresno MLS
 - $945,0004 bd4 ba3.1k sqft16861 Paula Rd, Madera, CA 93636For Sale
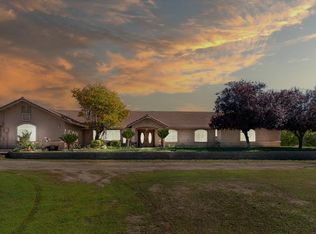 MLS ID #653207, Mark Rarang. Fresno MLS
Local buyer's agents are ready to help
