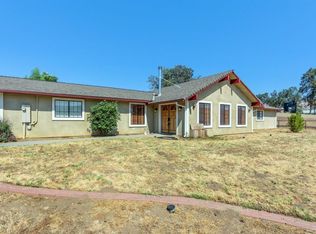
Enter through the tree-lined driveway & arrive at this spacious single-level home on over 4 acres in the highly sought after Oak View subdivision with great paved roads in the lower foothills where Clovis convenience meets Prather serenity! Abundant living space for gatherings, open kitchen & eating area, primary bedroom suite includes dual sinks, jetted tub, & large closet. Living room features vaulted ceilings & wood burning stove. Additional features include a whole house fan, over-sized 2 car attached garage, & save on your electric bill with the leased solar! This lease includes 2 BACKUP batteries!A Large back patio over looks the stunning views towards Table Mtn to sip morning coffee or host a BBQ, hot tub included! Fruit tree varieties include lemon, orange, tangelo, apple, plum, & key lime. Four fenced pasture areas add to the appeal of this gently rolling 4.73 acres. 25 minutes from Old Town Clovis & less than an hour from Shaver Lake!
For sale
Price cut: $20K (9/24)
$529,000
14176 Oak View Dr, Prather, CA 93651
3beds
2baths
2,044sqft
Residential, Single Family Residence
Built in 1994
4.73 Acres Lot
$526,100 Zestimate®
$259/sqft
$31/mo HOA
What's special
Tree-lined drivewayFour fenced pasture areasPrimary bedroom suiteWood burning stoveWhole house fanSpacious single-level homeHot tub included
- 103 days
- 733
- 32
Zillow last checked:
Listing updated:
Listed by:
Jeri Kuddes DRE #01170178 559-259-9992,
Realty Concepts - Prather,
David Sheppard DRE #01326259 559-493-8466,
Realty Concepts - Prather
Source: Fresno MLS,MLS#: 651349Originating MLS: Fresno MLS
Facts & features
Interior
Bedrooms & bathrooms
- Bedrooms: 3
- Bathrooms: 2
Primary bedroom
- Area: 0
- Dimensions: 0 x 0
Bedroom 1
- Area: 0
- Dimensions: 0 x 0
Bedroom 2
- Area: 0
- Dimensions: 0 x 0
Bedroom 3
- Area: 0
- Dimensions: 0 x 0
Bedroom 4
- Area: 0
- Dimensions: 0 x 0
Bathroom
- Features: Tub/Shower, Shower, Tub
Dining room
- Area: 0
- Dimensions: 0 x 0
Family room
- Area: 0
- Dimensions: 0 x 0
Kitchen
- Features: Eat-in Kitchen
- Area: 0
- Dimensions: 0 x 0
Living room
- Area: 0
- Dimensions: 0 x 0
Basement
- Area: 0
Heating
- Has Heating (Unspecified Type)
Cooling
- Central Air, Whole House Fan
Appliances
- Included: F/S Range/Oven, Gas Appliances, Disposal, Dishwasher
- Laundry: Inside, Utility Room, Gas Dryer Hookup
Features
- Built-in Features
- Flooring: Carpet, Tile
- Windows: Double Pane Windows
- Number of fireplaces: 1
- Fireplace features: Free Standing
Interior area
- Total structure area: 2,044
- Total interior livable area: 2,044 sqft
Property
Parking
- Total spaces: 2
- Parking features: Garage Door Opener
- Attached garage spaces: 2
Features
- Levels: One
- Stories: 1
- Patio & porch: Covered, Uncovered, Concrete
- Has spa: Yes
- Spa features: Bath, Above Ground
- Fencing: Cross Fenced,Fenced
Lot
- Size: 4.73 Acres
- Features: Foothill, Pasture, Horses Allowed, Fruit/Nut Trees
Details
- Additional structures: Shed(s)
- Parcel number: 13835102
- Horses can be raised: Yes
Construction
Type & style
- Home type: SingleFamily
- Architectural style: Ranch
- Property subtype: Residential, Single Family Residence
Materials
- Stucco
- Foundation: Concrete
- Roof: Composition
Condition
- Year built: 1994
Utilities & green energy
- Electric: On, Photovoltaics Third-Party Owned
- Sewer: Septic Tank
- Water: Private
- Utilities for property: Public Utilities, Propane
Green energy
- Energy generation: Solar
Community & HOA
HOA
- Has HOA: Yes
- Amenities included: Other/None
- HOA fee: $375 annually
Location
- Region: Prather
Financial & listing details
- Price per square foot: $259/sqft
- Tax assessed value: $392,275
- Date on market: 7/2/2026
- Cumulative days on market: 103 days
- Listing agreement: Exclusive Right To Sell
- Listing terms: Government,Conventional,Cash
Estimated market value
$526,100
$500,000 - $552,000
$2,514/mo
Price history
| Date | Event | Price |
|---|---|---|
| 9/24/2026 | Price change | $529,000-3.6%$259/sqft |
Source: Fresno MLS #651349 Report a problem | ||
| 7/2/2026 | Listed for sale | $549,000+71.6%$269/sqft |
Source: Fresno MLS #651349 Report a problem | ||
| 6/26/2015 | Sold | $320,000+23.1%$157/sqft |
Source: Public Record Report a problem | ||
| 7/15/2009 | Sold | $260,000-21.9%$127/sqft |
Source: Public Record Report a problem | ||
| 1/19/2009 | Listing removed | $333,000$163/sqft |
Source: Z57 #311377 Report a problem | ||
| 7/11/2008 | Price change | $333,000-4.6%$163/sqft |
Source: Z57 #311377 Report a problem | ||
| 4/27/2008 | Listed for sale | $349,000+125.2%$171/sqft |
Source: Z57 #311377 Report a problem | ||
| 10/21/1998 | Sold | $155,000$76/sqft |
Source: Public Record Report a problem | ||
Public tax history
| Year | Property taxes | Tax assessment |
|---|---|---|
| 2026 | -- | $392,275 +2% |
| 2025 | $4,086 +6.2% | $384,584 +2% |
| 2024 | $3,847 +1.9% | $377,044 +2% |
| 2023 | $3,774 +1.3% | $369,652 +2% |
| 2022 | $3,727 +3% | $362,404 +2% |
| 2021 | $3,617 +0.3% | $355,299 +1% |
| 2020 | $3,607 +2% | $351,657 +2% |
| 2019 | $3,536 +2.3% | $344,763 +2% |
| 2018 | $3,458 +1.7% | $338,004 +2% |
| 2017 | $3,400 +3.8% | $331,377 +2% |
| 2016 | $3,276 +17.1% | $324,880 +14.1% |
| 2015 | $2,798 +3.3% | $284,616 +3.4% |
| 2014 | $2,708 | $275,300 +5% |
| 2013 | -- | $262,300 +10% |
| 2012 | -- | $238,500 -10.7% |
| 2011 | -- | $266,994 +0.8% |
| 2010 | -- | $265,000 +40.4% |
| 2009 | -- | $188,690 +2% |
| 2008 | -- | $184,991 +2% |
| 2007 | -- | $181,364 +2% |
| 2006 | -- | $177,808 +2% |
| 2005 | -- | $174,323 +3.9% |
| 2003 | -- | $167,775 +2% |
| 2002 | -- | $164,486 +2% |
| 2001 | $1,543 | $161,262 |
Find assessor info on the county website
Monthly payment
Est. payment
Payment breakdown
Explore the cost of this home by adjusting the details. Changes won't be saved.Climate risks
Neighborhood: 93651
Nearby schools
Schools provided by the listing agent
- Elementary: Foothill
- Middle: Foothill
- High: Sierra
Source: Fresno MLS. This data may not be complete. We recommend contacting the local school district to confirm school assignments for this home.
Similar homes
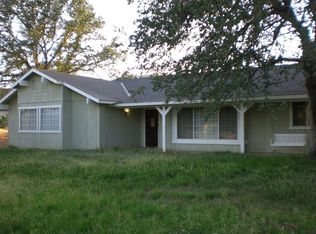
- $575,0003 bd2 ba1.6k sqft13017 Violet Ln, Clovis, CA 93619For Sale
 MLS ID #656096, Brandon Gonzales. Fresno MLS
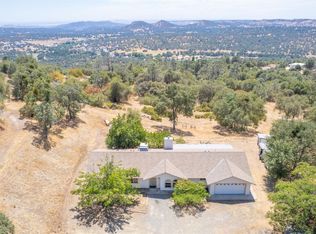
 - $495,0004 bd3 ba1.7k sqft6855 Live Oak Dr, Sanger, CA 93657For Sale
 MLS ID #656540, Ann M. Lee. Fresno MLS
 - $495,0004 bd3 ba2.1k sqft34956 Auberry Rd, Auberry, CA 93602For Sale
 MLS ID #651760, Gabriel T. Bluhm. Fresno MLS
 - $499,9004 bd3 ba2.1k sqft46514 Longview Ln W, Coarsegold, CA 93614For Sale
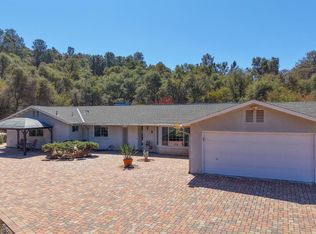 MLS ID #655382, Rick Jackson. Fresno MLS
