Beautiful, 2800 + sq ft home nestled in the forest on a very private 3-acre parcel. Step inside and experience floor-to-ceiling windows overlooking your own private forest. This gorgeous home has wood laminate floors and a freestanding gas wood stove with a natural granite hearth in the great room. The kitchen is pretty with granite countertops, knotty Alder cabinetry, stainless steel appliances, an electric cooktop, and a breakfast bar that seats 4 for casual dining. Downstairs are two bedrooms, one of which is the converted original garage and is massive, including a free-standing wood-burning stove and a big closet. Upstairs, there are two guest bedrooms, a full guest bathroom with a charming claw-foot tub, plus a separate shower, and a nice master ensuite with vaulted Cedar ceilings. A wonderful skylight fills the staircase and halls with natural light. Ample linen closets round out the upstairs with a convenient laundry chute to the utility room below. The utility room has a sink, a pull-down ironing board, and access to the deck just outside.The sun deck is large with an above-ground spa (not currently in use) and a covered area right off the kitchen.The detached garage has a workshop and a large loft above for ample storage or potential overflow living space. The previous owner stubbed out plumbing for future bathroom facilities (buyer to verify). There is a great greenhouse and garden setup attached to the garage, which overlooks the garden beds.The home has a fenced dog yard; the fence needs some TLC.Located just minutes from Shaver Lake at approximately 4500-foot elevation, you will enjoy cooler summers and light snowy wintersmountain living at its finest.
For sale
Price cut: $10K (9/2)
$579,000
42123 Auberry Rd, Auberry, CA 93602
5beds
3baths
2,811sqft
Residential, Single Family Residence
Built in 1987
3.1 Acres Lot
$574,100 Zestimate®
$206/sqft
$-- HOA
What's special
Charming claw-foot tubFenced dog yardStainless steel appliancesGranite countertopsElectric cooktopAmple linen closetsWood laminate floors
- 186 days
- 327
- 37
Zillow last checked:
Listing updated:
Listed by:
Tamara C Myers DRE #01017453 559-281-5710,
eXp Realty of California, Inc.
Source: Fresno MLS,MLS#: 646957Originating MLS: Fresno MLS
Facts & features
Interior
Bedrooms & bathrooms
- Bedrooms: 5
- Bathrooms: 3
Primary bedroom
- Area: 0
- Dimensions: 0 x 0
Bedroom 1
- Area: 0
- Dimensions: 0 x 0
Bedroom 2
- Area: 0
- Dimensions: 0 x 0
Bedroom 3
- Area: 0
- Dimensions: 0 x 0
Bedroom 4
- Area: 0
- Dimensions: 0 x 0
Bathroom
- Features: Tub/Shower, Shower
Dining room
- Features: Living Room/Area
- Area: 0
- Dimensions: 0 x 0
Family room
- Area: 0
- Dimensions: 0 x 0
Kitchen
- Features: Breakfast Bar
- Area: 0
- Dimensions: 0 x 0
Living room
- Area: 0
- Dimensions: 0 x 0
Basement
- Area: 0
Heating
- Has Heating (Unspecified Type)
Cooling
- Central Air
Appliances
- Included: F/S Range/Oven, Gas Appliances, Disposal, Dishwasher, Microwave, Refrigerator
- Laundry: Utility Room
Features
- Flooring: Carpet, Hardwood, Other
- Windows: Double Pane Windows, Skylight(s)
- Basement: Unfinished
- Number of fireplaces: 2
- Fireplace features: Free Standing
Interior area
- Total structure area: 2,811
- Total interior livable area: 2,811 sqft
Property
Parking
- Total spaces: 2
- Parking features: Carport, Work/Shop Area
- Garage spaces: 2
- Has carport: Yes
Features
- Levels: Two
- Stories: 2
- Patio & porch: Covered, Uncovered, Deck
- Has spa: Yes
- Spa features: Above Ground
Lot
- Size: 3.1 Acres
- Dimensions: 225 x 600
- Features: Mountain, Horses Allowed, Mature Landscape
Details
- Additional structures: Workshop, Greenhouse
- Parcel number: 12819004
- Zoning: A1
- Horses can be raised: Yes
Construction
Type & style
- Home type: SingleFamily
- Property subtype: Residential, Single Family Residence
Materials
- Wood Siding
- Foundation: Wood Subfloor
- Roof: Metal
Condition
- Year built: 1987
Utilities & green energy
- Electric: On
- Sewer: Septic Tank
- Water: Private
- Utilities for property: Public Utilities, Propane
Green energy
- Energy generation: Solar
Community & HOA
Location
- Region: Auberry
Financial & listing details
- Price per square foot: $206/sqft
- Tax assessed value: $469,700
- Date on market: 4/10/2026
- Cumulative days on market: 186 days
- Listing agreement: Exclusive Right To Sell
Estimated market value
$574,100
$545,000 - $603,000
$2,821/mo
Price history
| Date | Event | Price |
|---|---|---|
| 9/2/2026 | Price change | $579,000-1.7%$206/sqft |
Source: Fresno MLS #646957 Report a problem | ||
| 7/22/2026 | Price change | $589,000-7.8%$210/sqft |
Source: Fresno MLS #646957 Report a problem | ||
| 5/22/2026 | Price change | $639,000-6%$227/sqft |
Source: Fresno MLS #646957 Report a problem | ||
| 4/11/2026 | Listed for sale | $680,000+74.8%$242/sqft |
Source: Fresno MLS #646957 Report a problem | ||
| 8/5/2015 | Sold | $389,000$138/sqft |
Source: Public Record Report a problem | ||
Public tax history
| Year | Property taxes | Tax assessment |
|---|---|---|
| 2026 | -- | $469,700 +4.5% |
| 2025 | $4,700 +9% | $449,394 +4.6% |
| 2024 | $4,313 +4.7% | $429,703 +4.7% |
| 2023 | $4,120 +20.5% | $410,608 +20.9% |
| 2022 | $3,420 +3.1% | $339,561 +2% |
| 2021 | $3,318 -21.9% | $332,904 -20.9% |
| 2020 | $4,247 +2% | $421,063 +2% |
| 2019 | $4,163 +2.3% | $412,808 +2% |
| 2018 | $4,068 +1.7% | $404,715 +2% |
| 2017 | $3,999 +3.8% | $396,780 +2% |
| 2016 | $3,852 +121.8% | $389,000 +125.8% |
| 2015 | $1,737 -0.4% | $172,282 -0.3% |
| 2014 | $1,744 | $172,788 -3.7% |
| 2013 | -- | $179,517 +3.7% |
| 2012 | -- | $173,158 +3.6% |
| 2011 | -- | $167,182 +2.5% |
| 2010 | -- | $163,102 +1.5% |
| 2009 | -- | $160,669 +1.7% |
| 2008 | -- | $158,059 +13.7% |
| 2007 | -- | $139,000 |
Find assessor info on the county website
Monthly payment
Est. payment
Payment breakdown
Explore the cost of this home by adjusting the details. Changes won't be saved.Climate risks
Neighborhood: 93602
Nearby schools
Schools provided by the listing agent
- Elementary: Foothill
- Middle: Sierra
- High: Sierra
Source: Fresno MLS. This data may not be complete. We recommend contacting the local school district to confirm school assignments for this home.
Similar homes
- $399,0003 bd2 ba1.7k sqft42545 Bald Mountain Rd, Auberry, CA 93602For Sale
 MLS ID #656575, Ryan M. Davis. Fresno MLS
 - $850,0004 bd3 ba2.4k sqft45032 Auberry Rd, Auberry, CA 93602For Sale
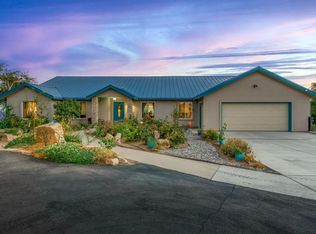 MLS ID #656237, Ramona M. DeLong. Fresno MLS
 - $495,0004 bd3 ba2.1k sqft34956 Auberry Rd, Auberry, CA 93602For Sale
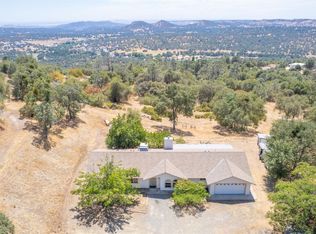 MLS ID #651760, Gabriel T. Bluhm. Fresno MLS
 - $449,0003 bd3 ba1.6k sqft36350 Peterson Rd, Auberry, CA 93602For Sale
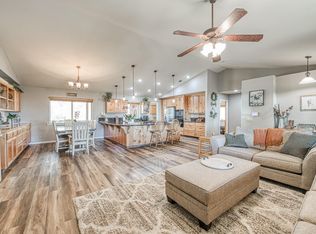 MLS ID #655106, Jaclyn M. Elming. Fresno MLS
