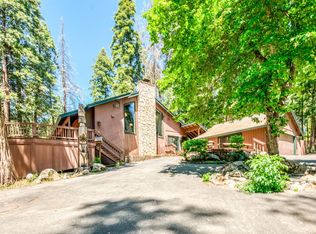
Nestled in the Ridgetop Gated Community, this fully furnished, multi-unit property offers a rare opportunity as an active vacation rental just minutes from Downtown Shaver Lake. The main home features vaulted ceilings, abundant natural light, and an open-concept living room with a central wood-burning fireplace, wet bar with cabinetry, and a seamless connection to the kitchen with granite countertops and ample storage. All bedrooms in the main home are located on the lower level, including a spacious primary suite with balcony access, private sauna, and a large walk-in shower with sitting bench. Additional bathrooms include a Jack-and-Jill with shower and a guest bath with toilet and sink. The guest house, located above the garage, offers a bedroom on the main level with a full bathroom, plus an upstairs loft accommodating two additional beds—perfect for guests or rental flexibility. Outdoor living shines with upper and lower decks, a covered spa patio enclosure, and an additional shed/outbuilding. Washer and dryer are conveniently located on the main level. With electronic gate access, septic system, private water and a prime location just a 5-minute drive to the heart of Shaver Lake, this property blends mountain charm, comfort, and income potential.
For sale
$724,900
38443 Red Leaf Lane, Shaver Lake, CA 93664
5beds
3,144sqft
Single Family Residence, Residential
Built in 1983
2.02 Acres Lot
$696,700 Zestimate®
$231/sqft
$233/mo HOA
What's special
Fully furnishedCentral wood-burning fireplaceAbundant natural lightPrivate saunaWet bar with cabinetryGranite countertopsAmple storage
- 239 days
- 325
- 12
Zillow last checked:
Listing updated:
Listed by:
Adrian S Herrera 559-684-2728,
A. Herrera Real Estate
Source: TCMLS,MLS#: 239141
Facts & features
Interior
Bedrooms & bathrooms
- Bedrooms: 5
- Bathrooms: 4
- Full bathrooms: 1
- 3/4 bathrooms: 2
- 1/2 bathrooms: 1
- Main level bathrooms: 1
Heating
- Electric, Space Heater
Cooling
- Electric
Appliances
- Laundry: Inside
Features
- Flooring: Carpet, Ceramic Tile
- Has fireplace: Yes
- Fireplace features: Living Room
Interior area
- Total structure area: 3,144
- Total interior livable area: 3,144 sqft
Property
Parking
- Total spaces: 3
- Parking features: Garage
- Garage spaces: 3
Features
- Stories: 2
- Has spa: Yes
- Spa features: Above Ground
Lot
- Size: 2.02 Acres
Details
- Parcel number: 13040301
Construction
Type & style
- Home type: SingleFamily
- Property subtype: Single Family Residence, Residential
Materials
- Roof: Shingle
Condition
- New construction: No
- Year built: 1983
Utilities & green energy
- Sewer: Septic Tank
- Water: Private
- Utilities for property: Electricity Connected, Natural Gas Connected
Community & HOA
HOA
- Has HOA: Yes
- HOA fee: $2,800 annually
Location
- Region: Shaver Lake
Financial & listing details
- Price per square foot: $231/sqft
- Tax assessed value: $513,394
- Date on market: 1/9/2026
- Cumulative days on market: 240 days
- Electric utility on property: Yes
Estimated market value
$696,700
$662,000 - $732,000
$4,258/mo
Price history
| Date | Event | Price |
|---|---|---|
| 5/21/2026 | Price change | $724,900-3.3%$231/sqft |
Source:  TCMLS #239141 Report a problem TCMLS #239141 Report a problem | ||
| 1/9/2026 | Listed for sale | $749,900+61.3%$239/sqft |
Source: TCMLS #239141 Report a problem | ||
| 10/6/2020 | Sold | $465,000-2.1%$148/sqft |
Source: Public Record Report a problem | ||
| 7/4/2020 | Price change | $475,000-4%$151/sqft |
Source: Pinnacle Real Estate of Shaver #536747 Report a problem | ||
| 9/28/2019 | Price change | $495,000-0.8%$157/sqft |
Source: Pinnacle Real Estate of Shaver #527035 Report a problem | ||
| 7/26/2019 | Listed for sale | $499,000$159/sqft |
Source: Pinnacle Real Estate of Shaver #527035 Report a problem | ||
Public tax history
| Year | Property taxes | Tax assessment |
|---|---|---|
| 2026 | -- | $513,394 +2% |
| 2025 | $5,569 +6.2% | $503,329 +2% |
| 2024 | $5,246 +1.7% | $493,461 +2% |
| 2023 | $5,157 +1.3% | $483,786 +2% |
| 2022 | $5,092 +144.4% | $474,300 +151.8% |
| 2021 | $2,084 +4.3% | $188,345 +1% |
| 2020 | $1,997 +0.3% | $186,415 +2% |
| 2019 | $1,991 +5.1% | $182,761 +2% |
| 2018 | $1,894 +1.7% | $179,178 +2% |
| 2017 | $1,863 +3.6% | $175,666 +2% |
| 2016 | $1,799 +1.5% | $172,222 +1.5% |
| 2015 | $1,772 +1.7% | $169,636 +2% |
| 2014 | $1,743 | $166,314 +0.5% |
| 2013 | -- | $165,563 +2% |
| 2012 | -- | $162,317 +2% |
| 2011 | -- | $159,135 +0.8% |
| 2010 | -- | $157,947 -0.2% |
| 2009 | -- | $158,323 +2% |
| 2008 | -- | $155,220 +2% |
| 2007 | -- | $152,177 +2% |
| 2006 | -- | $149,194 +2% |
| 2005 | -- | $146,269 +2% |
| 2004 | -- | $143,402 +1.9% |
| 2003 | -- | $140,775 +2% |
| 2002 | -- | $138,016 +2% |
| 2001 | $1,501 | $135,310 |
Find assessor info on the county website
Monthly payment
Est. payment
Payment breakdown
Explore the cost of this home by adjusting the details. Changes won't be saved.Climate risks
Neighborhood: 93664
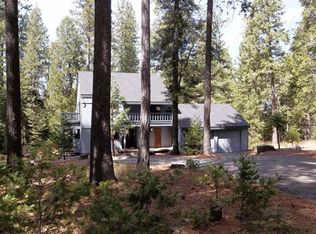
- $600,9003 bd2 ba1.8k sqft38419 Red Leaf Ln, Shaver Lake, CA 93664Off Market
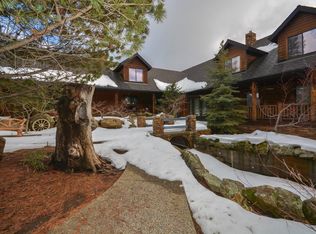
- $1,986,4006 bd4 ba8.5k sqft36322 Tollhouse Rd, Shaver Lake, CA 93664Off Market
- $1,076,6004 bd2 ba2.6k sqft38405 Ridge Rd, Shaver Lake, CA 93664Off Market
- $657,5003 bd1 ba1.9k sqft38387 Red Leaf Ln, Shaver Lake, CA 93664Off Market
Similar homes
- $910,0005 bd4 ba3k sqft38660 Woodland Rd, Shaver Lake, CA 93664For Sale By Owner

- $829,0003 bd3 ba1.8k sqft39112 Littlefield Rd, Shaver Lake, CA 93664For Sale
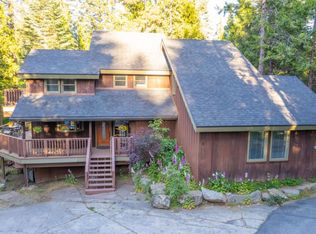 MLS ID #650459, Cathy Lauritzen. Fresno MLS
 - $1,049,0005 bd4 ba3k sqft39095 Ridge Rd, Shaver Lake, CA 93664For Sale
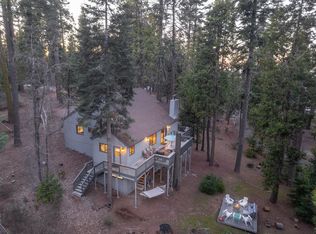 MLS ID #643359, Elizabeth M. Foran. Fresno MLS
 - $1,050,0005 bd4 ba3.8k sqft39145 Checkerbloom Ln, Shaver Lake, CA 93664For Sale
 MLS ID #649185, Beth Brown. Fresno MLS
Local buyer's agents are ready to help
