Experience the perfect blend of rustic elegance and contemporary comfort in this exceptional Modern Mountain retreat. This thoughtfully designed single-level home offers 3 bedrooms and 3.5 bathrooms, showcasing quality craftsmanship and distinctive architectural details throughout.The striking exterior features authentic log and rock accents extending from ground level to the eaves, complemented by dual-pane Pella windows and doors that fill the home with natural light. Inside, you'll find a warm and inviting living space centered around a Lennox wood-burning fireplace with a beautiful marble hearth.The European-inspired kitchen is designed for both everyday living and entertaining, featuring a double oven, five-burner gas range, and ample workspace. Custom built-in furnishings add character and functionality to the dining room and bedrooms, creating a truly unique living experience.The spacious primary suite serves as a private retreat, complete with a luxurious bathroom featuring a custom wood-trimmed ceiling, oversized walk-in shower, premium spa tub, and direct access to a secluded patio.Step outside to enjoy the fenced backyard and covered concrete patioideal for relaxing, dining, or entertaining in the mountain air. A level-entry three-car garage provides abundant storage space for recreational equipment, vehicles, or full-time mountain living needs.Situated within one of Shaver Lake's most desirable and prestigious neighborhoods, this remarkable property offers the ideal combination of style, comfort, and location.
For sale
$995,000
42478 Pinnacle Ln, Shaver Lake, CA 93664
4beds
4baths
2,766sqft
Residential, Single Family Residence, Cabin
Built in 2003
0.53 Acres Lot
$943,900 Zestimate®
$360/sqft
$-- HOA
What's special
Quality craftsmanshipFenced backyardCustom built-in furnishingsLevel-entry three-car garageSingle-level homeAmple workspaceSpacious primary suite
- 80 days
- 211
- 9
Zillow last checked:
Listing updated:
Listed by:
Zoe Huebner DRE #01898688 559-349-1846,
Real Brokerage Technologies
Source: Fresno MLS,MLS#: 650699Originating MLS: Fresno MLS
Facts & features
Interior
Bedrooms & bathrooms
- Bedrooms: 4
- Bathrooms: 4
Primary bedroom
- Area: 0
- Dimensions: 0 x 0
Bedroom 1
- Area: 0
- Dimensions: 0 x 0
Bedroom 2
- Area: 0
- Dimensions: 0 x 0
Bedroom 3
- Area: 0
- Dimensions: 0 x 0
Bedroom 4
- Area: 0
- Dimensions: 0 x 0
Dining room
- Area: 0
- Dimensions: 0 x 0
Family room
- Area: 0
- Dimensions: 0 x 0
Kitchen
- Area: 0
- Dimensions: 0 x 0
Living room
- Area: 0
- Dimensions: 0 x 0
Basement
- Area: 0
Heating
- Has Heating (Unspecified Type)
Cooling
- Central Air
Appliances
- Laundry: Inside
Features
- Flooring: Carpet, Tile
- Number of fireplaces: 1
- Fireplace features: Masonry
Interior area
- Total structure area: 2,766
- Total interior livable area: 2,766 sqft
Property
Parking
- Total spaces: 3
- Parking features: Garage - Attached
- Attached garage spaces: 3
Features
- Levels: One
- Stories: 1
Lot
- Size: 0.53 Acres
- Dimensions: 110 x 210
- Features: Mountain
Details
- Parcel number: 13085316
- Zoning: R1
Construction
Type & style
- Home type: SingleFamily
- Architectural style: Cabin,Mid-Century Modern
- Property subtype: Residential, Single Family Residence, Cabin
Materials
- Wood Siding
- Foundation: Concrete
- Roof: Composition
Condition
- Year built: 2003
Utilities & green energy
- Electric: On
- Sewer: Public Sewer
- Water: Public
- Utilities for property: Public Utilities, Propane
Community & HOA
Location
- Region: Shaver Lake
Financial & listing details
- Price per square foot: $360/sqft
- Tax assessed value: $639,243
- Date on market: 6/18/2026
- Listing agreement: Exclusive Right To Sell
Estimated market value
$943,900
$897,000 - $991,000
$4,339/mo
Price history
| Date | Event | Price |
|---|---|---|
| 6/19/2026 | Listed for sale | $995,000+80.6%$360/sqft |
Source: Fresno MLS #650699 Report a problem | ||
| 10/6/2017 | Sold | $551,000-11.8%$199/sqft |
Source: Public Record Report a problem | ||
| 12/11/2013 | Sold | $625,000-26.5%$226/sqft |
Source: Public Record Report a problem | ||
| 11/16/2007 | Sold | $850,000+900%$307/sqft |
Source: Public Record Report a problem | ||
| 1/12/2000 | Sold | $85,000$31/sqft |
Source: Public Record Report a problem | ||
Public tax history
| Year | Property taxes | Tax assessment |
|---|---|---|
| 2026 | -- | $639,243 +2% |
| 2025 | $7,594 +5.6% | $626,710 +2% |
| 2024 | $7,191 +2.6% | $614,423 +2% |
| 2023 | $7,008 +1.2% | $602,377 +2% |
| 2022 | $6,927 +2.6% | $590,567 +2% |
| 2021 | $6,750 +0.6% | $578,988 +1% |
| 2020 | $6,707 +0.6% | $573,052 +2% |
| 2019 | $6,670 +3.9% | $561,816 +2% |
| 2018 | $6,419 -14.8% | $550,800 -16.6% |
| 2017 | $7,538 +3.6% | $660,151 +2% |
| 2016 | $7,274 +1.7% | $647,208 +1.5% |
| 2015 | $7,156 +1.9% | $637,487 +2% |
| 2014 | $7,022 | $625,000 +6.8% |
| 2013 | -- | $585,200 +10% |
| 2012 | -- | $532,000 -5% |
| 2011 | -- | $560,000 +0% |
| 2010 | -- | $559,900 |
| 2009 | -- | $559,900 -29.6% |
| 2008 | -- | $795,600 +68.9% |
| 2007 | -- | $471,052 +2% |
| 2006 | -- | $461,817 |
Find assessor info on the county website
Monthly payment
Est. payment
Payment breakdown
Explore the cost of this home by adjusting the details. Changes won't be saved.Climate risks
Neighborhood: 93664

Similar homes
- $1,199,9994 bd3 ba2.5k sqft42596 Garnet Ln, Shaver Lake, CA 93664For Sale
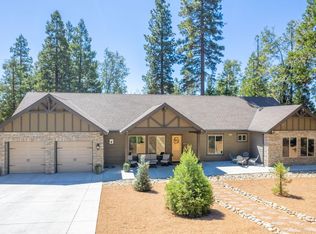 MLS ID #654552, Teresa Goodnight. Fresno MLS
 - $950,0004 bd3 ba2.5k sqft41811 Gray Rock Rd, Shaver Lake, CA 93664For Sale
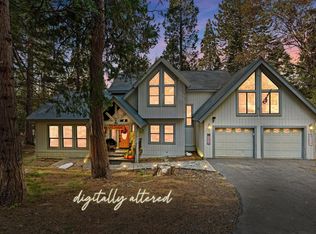 MLS ID #639278, Kimberly L. Hogue. Fresno MLS
 - $999,0004 bd3 ba2.7k sqft39928 Yellow Lupin Lane, Shaver Lake, CA 93664For Sale
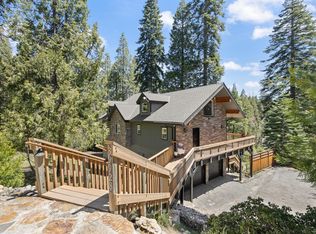 MLS ID #241658, Erik L Anderson, Anderson Real Estate Group. TCMLS
 - $920,0004 bd3 ba3k sqft41800 Dogwood Rd, Shaver Lake, CA 93664For Sale
 MLS ID #651366, Elizabeth M. Foran. Fresno MLS
Local buyer's agents are ready to help
