Meticulously maintained and set on just under one acre in the highly desirable Appleridge-Meadowridge subdivision, this extraordinary Shaver Lake estate showcases a stunning single-story custom mountain home built in 2022, along with a beautifully appointed detached guest house.Designed with modern rustic elegance and exceptional craftsmanship throughout, the 2,349 sq. ft. main residence offers 4 spacious bedrooms and 4 1/2 bathrooms each bedroom featuring its own private en-suite.Step inside to vaulted ceilings and an expansive great room that seamlessly blends luxury and comfort. The chef's kitchen is a true showpiece, featuring gorgeous granite countertops and backsplash, premium ZLINE stainless steel appliances, and an oversized peninsula with seating for over six, perfect for gathering and entertaining. Rich engineered hardwood floors and pine tongue-and-groove ceilings and doors, add warmth and character throughout. The custom rock fireplace with integrated wood stove, creates a dramatic focal point unlike anything you've seen before.A spacious laundry/mudroom offers abundant custom cabinetry and thoughtfully designed storage systems. Large four-panel sliding doors flood the living space with natural light and open to a covered patio, complete with a hot tub and outdoor TV, ideal for year-round enjoyment. Relax beside the natural landscaping and tranquil waterfall while taking in the beauty of local wildlife.The oversized primary suite is a private retreat, boasting an open-concept spa-inspired bathroom with a walk-in closet, a large soaking tub set beneath a glass chandelier, and a stunning granite walk-in shower.Just steps away, the detached 800 sq. ft. guest house offers 2 bedrooms and 1 bath with an open-concept living room and kitchen. Vaulted tongue-and-groove pine ceilings, custom shaker-style cabinetry, stainless steel appliances, and indoor laundry hookups make it perfect for guests, extended family, or rental opportunities.A 3-car garage with paved driveway provide convenience and easy year-round access. The home is wired for a generator for added peace of mind.This rare dual-residence offering in Shaver Lake presents an exceptional opportunity you won't want to miss.
For sale
Price cut: $50K (9/3)
$1,299,999
39153 Granite Ln, Shaver Lake, CA 93664
6beds
6baths
3,149sqft
Residential, Single Family Residence, Cabin
Built in 2022
0.92 Acres Lot
$1,247,200 Zestimate®
$413/sqft
$80/mo HOA
What's special
Rich engineered hardwood floorsStunning granite walk-in showerVaulted ceilings
- 180 days
- 457
- 25
Zillow last checked:
Listing updated:
Listed by:
Teresa Goodnight DRE #01273879 559-907-3843,
Pinnacle Real Estate of Shaver,
Kimberly G. Ashbrook DRE #02222216 559-301-1610,
Pinnacle Real Estate of Shaver
Source: Fresno MLS,MLS#: 644487Originating MLS: Fresno MLS
Facts & features
Interior
Bedrooms & bathrooms
- Bedrooms: 6
- Bathrooms: 6
Primary bedroom
- Area: 0
- Dimensions: 0 x 0
Bedroom 1
- Area: 0
- Dimensions: 0 x 0
Bedroom 2
- Area: 0
- Dimensions: 0 x 0
Bedroom 3
- Area: 0
- Dimensions: 0 x 0
Bedroom 4
- Area: 0
- Dimensions: 0 x 0
Bathroom
- Features: Tub/Shower, Shower, Other
Dining room
- Features: Living Room/Area
- Area: 0
- Dimensions: 0 x 0
Family room
- Area: 0
- Dimensions: 0 x 0
Kitchen
- Features: Breakfast Bar, Pantry, Other
- Area: 0
- Dimensions: 0 x 0
Living room
- Area: 0
- Dimensions: 0 x 0
Basement
- Area: 0
Heating
- Floor or Wall Unit
Cooling
- Central Air
Appliances
- Included: F/S Range/Oven, Disposal, Dishwasher, Microwave, Trash Compactor, Refrigerator
- Laundry: Inside
Features
- Built-in Features
- Flooring: Vinyl, Other
- Windows: Double Pane Windows
- Number of fireplaces: 2
- Fireplace features: Masonry, Free Standing
Interior area
- Total structure area: 3,149
- Total interior livable area: 3,149 sqft
Video & virtual tour
Property
Parking
- Total spaces: 3
- Parking features: Open, Garage Door Opener
- Attached garage spaces: 3
- Has uncovered spaces: Yes
Features
- Levels: One
- Stories: 1
- Patio & porch: Covered, Uncovered, Concrete
- Has spa: Yes
- Spa features: Above Ground
Lot
- Size: 0.92 Acres
- Dimensions: 170 x 236
- Features: Mountain, Other, Mature Landscape, Garden
Details
- Additional structures: Accessory Dwelling Unit
- Parcel number: 13040523
Construction
Type & style
- Home type: SingleFamily
- Architectural style: Cabin
- Property subtype: Residential, Single Family Residence, Cabin
Materials
- Stucco
- Foundation: Wood Subfloor
- Roof: Composition
Condition
- Year built: 2022
Utilities & green energy
- Electric: No Electric Meter, On
- Gas: No Gas Meter
- Sewer: Septic Tank
- Water: Public
- Utilities for property: Public Utilities, Propane
Community & HOA
HOA
- Has HOA: Yes
- Amenities included: Green Area, Lake/Pond
- HOA fee: $480 semi-annually
Location
- Region: Shaver Lake
Financial & listing details
- Price per square foot: $413/sqft
- Tax assessed value: $468,243
- Date on market: 3/10/2026
- Cumulative days on market: 180 days
- Listing agreement: Exclusive Right To Sell
Estimated market value
$1,247,200
$1.18M - $1.31M
$5,132/mo
Price history
| Date | Event | Price |
|---|---|---|
| 9/3/2026 | Price change | $1,299,999-3.7%$413/sqft |
Source: Fresno MLS #644487 Report a problem | ||
| 6/23/2026 | Price change | $1,350,000-9.4%$429/sqft |
Source: Fresno MLS #644487 Report a problem | ||
| 3/11/2026 | Listed for sale | $1,490,000+1886.7%$473/sqft |
Source: Fresno MLS #644487 Report a problem | ||
| 11/10/2020 | Sold | $75,000-6.1%$24/sqft |
Source: Public Record Report a problem | ||
| 7/8/2020 | Listed for sale | $79,900$25/sqft |
Source: Pinnacle Real Estate of Shaver #544392 Report a problem | ||
| 6/2/2020 | Listing removed | $79,900$25/sqft |
Source: Guarantee Real Estate #524635 Report a problem | ||
| 6/7/2019 | Price change | $79,900-11.2%$25/sqft |
Source: Guarantee Real Estate #524635 Report a problem | ||
| 6/1/2018 | Listed for sale | $89,950$29/sqft |
Source: Guarantee Real Estate #503844 Report a problem | ||
| 8/4/2017 | Listing removed | $89,950$29/sqft |
Source: Guarantee Real Estate #468125 Report a problem | ||
| 5/30/2017 | Price change | $89,950-9.1%$29/sqft |
Source: Guarantee Real Estate #468125 Report a problem | ||
| 11/11/2015 | Price change | $99,000-16.8%$31/sqft |
Source: Guarantee Real Estate #451607 Report a problem | ||
| 9/15/2015 | Listed for sale | $119,000+21.4%$38/sqft |
Source: Guarantee Real Estate #451607 Report a problem | ||
| 9/17/2002 | Sold | $98,000$31/sqft |
Source: Public Record Report a problem | ||
Public tax history
| Year | Property taxes | Tax assessment |
|---|---|---|
| 2026 | -- | $468,243 +23.3% |
| 2025 | $4,300 -37.5% | $379,651 -42.1% |
| 2024 | $6,882 +668% | $655,571 +743.5% |
| 2023 | $896 +1.2% | $77,717 +2% |
| 2022 | $886 +2.7% | $76,194 +2% |
| 2021 | $863 -40% | $74,700 -42.4% |
| 2020 | $1,438 +0.2% | $129,772 +2% |
| 2019 | $1,434 +5.1% | $127,228 +2% |
| 2018 | $1,365 +1.6% | $124,734 +2% |
| 2017 | $1,344 +3.5% | $122,289 +2% |
| 2016 | $1,298 +1.5% | $119,892 +1.5% |
| 2015 | $1,279 -1.2% | $118,092 +2% |
| 2014 | $1,295 | $115,779 +0.5% |
| 2013 | -- | $115,256 +2% |
| 2012 | -- | $112,997 +2% |
| 2011 | -- | $110,782 +0.8% |
| 2010 | -- | $109,955 -0.2% |
| 2009 | -- | $110,217 +2% |
| 2008 | -- | $108,056 +2% |
| 2007 | -- | $105,938 +2% |
| 2006 | -- | $103,861 |
Find assessor info on the county website
Monthly payment
Est. payment
Payment breakdown
Explore the cost of this home by adjusting the details. Changes won't be saved.Climate risks
Neighborhood: 93664
Similar homes
- $1,199,9994 bd3 ba2.5k sqft42596 Garnet Ln, Shaver Lake, CA 93664For Sale
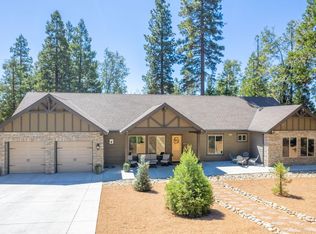 MLS ID #654552, Teresa Goodnight. Fresno MLS
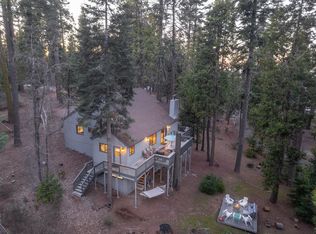
 - $1,475,0004 bd4 ba3.6k sqft39155 Pitchwood Ln, Shaver Lake, CA 93664For Sale
 MLS ID #653298, Tamara C Myers. Fresno MLS
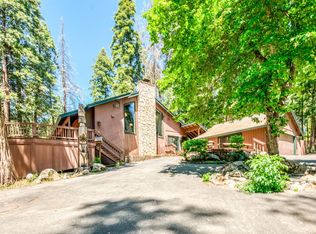
 - $1,049,0005 bd4 ba3k sqft39095 Ridge Rd, Shaver Lake, CA 93664For Sale
 MLS ID #643359, Elizabeth M. Foran. Fresno MLS
 - $1,050,0005 bd4 ba3.8k sqft39145 Checkerbloom Ln, Shaver Lake, CA 93664For Sale
 MLS ID #649185, Beth Brown. Fresno MLS
Local buyer's agents are ready to help
