Now selling the Beaumont model home at Ivy Gate at Farmstead by Woodside Homes. Located within the highly sought-after Clovis Unified School District, this professionally designed single-story home offers 3,588 sq. ft. of beautifully curated living space. The chef-inspired kitchen features ceiling-height cabinetry with glass accents, an undermount cast iron farmhouse sink, and designer finishes throughout. Thoughtful touches include a drop zone with built-ins, a formal dining room with custom cabinetry, abundant storage, a bonus room, and a well-appointed laundry room with sink and workspace. The great room centers around a cozy fireplace and opens to a covered patio and professionally landscaped backyard for easy indoor-outdoor living. Unwind in the luxurious primary suite with separate vanities, a freestanding soaking tub, walk-in tiled shower, and spacious retreat-like atmosphere. A rare opportunity to own a fully upgraded model home in one of Clovis' most desirable communities.
For sale
$1,328,675
1681 N Shirley Ave, Clovis, CA 93619
4beds
4baths
3,588sqft
:
Get pre-qualified$8,450/mo
Residential, Single Family Residence
Built in ----
10,720 Square Feet Lot
$1,276,100 Zestimate®
$370/sqft
$-- HOA
What's special
Professionally landscaped backyardDesigner finishes throughoutChef-inspired kitchenDrop zone with built-insSpacious retreat-like atmosphereLuxurious primary suiteFreestanding soaking tub
- 5 days |
- 863 |
- 42 |
Likely to sell faster than
Zillow last checked:
Listing updated:
Listed by:
Jessica Babagian DRE #02209486 559-396-6220,
Richmond American Homes of Mar
Source: Fresno MLS,MLS#: 652845Originating MLS: Fresno MLS
Facts & features
Interior
Bedrooms & bathrooms
- Bedrooms: 4
- Bathrooms: 4
Primary bedroom
- Area: 0
- Dimensions: 0 x 0
Bedroom 1
- Area: 0
- Dimensions: 0 x 0
Bedroom 2
- Area: 0
- Dimensions: 0 x 0
Bedroom 3
- Area: 0
- Dimensions: 0 x 0
Bedroom 4
- Area: 0
- Dimensions: 0 x 0
Bathroom
- Features: Tub/Shower, Shower, Tub
Dining room
- Features: Formal
- Area: 0
- Dimensions: 0 x 0
Family room
- Area: 0
- Dimensions: 0 x 0
Kitchen
- Features: Eat-in Kitchen, Pantry
- Area: 0
- Dimensions: 0 x 0
Living room
- Area: 0
- Dimensions: 0 x 0
Basement
- Area: 0
Heating
- Has Heating (Unspecified Type)
Cooling
- Central Air
Appliances
- Included: Built In Range/Oven, Gas Appliances, Disposal, Dishwasher, Microwave, Refrigerator
- Laundry: Inside, Utility Room
Features
- Built-in Features, Game Room
- Flooring: Tile
- Number of fireplaces: 1
- Fireplace features: Gas
Interior area
- Total structure area: 3,588
- Total interior livable area: 3,588 sqft
Property
Parking
- Total spaces: 3
- Parking features: Garage - Attached
- Attached garage spaces: 3
Features
- Levels: One
- Stories: 1
- Patio & porch: Covered
Lot
- Size: 10,720 Square Feet
- Features: Urban, Drip System
Details
- Parcel number: NEW/UNDER CONSTRUCTION/NA
Construction
Type & style
- Home type: SingleFamily
- Architectural style: Ranch
- Property subtype: Residential, Single Family Residence
Materials
- Stucco
- Foundation: Concrete
- Roof: Tile
Details
- Builder name: Woodside
Utilities & green energy
- Electric: On
- Sewer: Public Sewer
- Water: Public
- Utilities for property: Public Utilities
Green energy
- Energy generation: Solar
Community & HOA
Location
- Region: Clovis
Financial & listing details
- Price per square foot: $370/sqft
- Tax assessed value: $745,543
- Annual tax amount: $10,329
- Date on market: 7/29/2026
- Cumulative days on market: 6 days
- Listing agreement: Exclusive Right To Sell
- Listing terms: Government,Conventional,Cash
Estimated market value
$1,276,100
$1.21M - $1.34M
$3,717/mo
Price history
| Date | Event | Price |
|---|---|---|
| 7/29/2026 | Listed for sale | $1,328,675$370/sqft |
Source: Fresno MLS #652845 Report a problem | ||
Public tax history
| Year | Property taxes | Tax assessment |
|---|---|---|
| 2025 | $10,329 +1.9% | $745,543 +2% |
| 2024 | $10,133 +1.8% | $730,925 +2% |
| 2023 | $9,957 +1.2% | $716,594 +2% |
| 2022 | $9,835 +108.3% | $702,544 +135.8% |
| 2021 | $4,721 | $297,985 |
Find assessor info on the county website
Monthly payment
Est. payment
Payment breakdown
Explore the cost of this home by adjusting the details. Changes won't be saved.Climate risks
Neighborhood: 93619
Nearby schools
GreatSchools rating
- 10/10Woods (Harold L.) Elementary SchoolGrades: K-6Distance: 1.1 mi
- 9/10Alta Sierra Intermediate SchoolGrades: 7-8Distance: 1.9 mi
- 10/10Buchanan High SchoolGrades: 9-12Distance: 1.6 mi
Schools provided by the listing agent
- Elementary: Century
- Middle: Alta Sierra
- High: Buchanan
Source: Fresno MLS. This data may not be complete. We recommend contacting the local school district to confirm school assignments for this home.
- $103,896-- bd-- ba-- sqft1671 N Shirley Ave, Clovis, CA 93619Off Market
- $1,425,8294 bd4 ba4.5k sqft1691 N Shirley Ave, Clovis, CA 93619For Sale
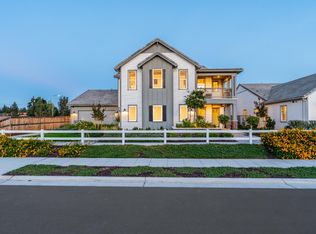
- $---- bd-- ba-- sqftHomes Available Soon, Ivy Gate Series at Farmstead, Clovis, CA 93619New Construction

- $103,896-- bd-- ba-- sqft1701 N Shirley Ave, Clovis, CA 93619Off Market
- $1,122,0004 bd5 ba4.9k sqft1661 N Shirley Ave, Clovis, CA 93619Sold
- $1,193,6003 bd2 ba3.6k sqft1731 Trenton Ave, Clovis, CA 93619Off Market
- $1,302,5004 bd3 ba4.9k sqft1684 N Shirley Ave, Clovis, CA 93619Off Market
- $953,4003 bd2 ba2.9k sqft1694 N Shirley Ave, Clovis, CA 93619Off Market
A local agent can set up tours, give advice and negotiate with sellers.
Similar homes
- $1,425,8294 bd4 ba4.5k sqft1691 N Shirley Ave, Clovis, CA 93619For SaleMLS ID #652851, Jessica Babagian. Fresno MLS
- $1,099,0005 bd3 ba3.8k sqft1876 N Jasmine Ave, Clovis, CA 93619For Sale
 MLS ID #651362, Rebecca A. Pope. Fresno MLS
 - $1,349,0005 bd4 ba3.8k sqft3396 Trenton Ave, Clovis, CA 93619For Sale
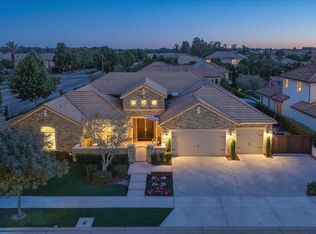 MLS ID #652157, Ryan N. Johnson. Fresno MLS
 - $1,125,0006 bd4 ba4.5k sqft1720 N Filbert Ave, Clovis, CA 93619For Sale
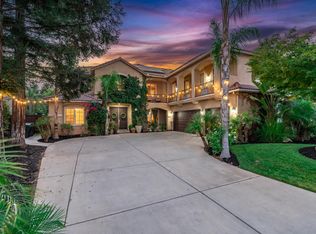 MLS ID #651497, Anthony Bishop. Fresno MLS
 - $1,295,0005 bd4 ba3.4k sqft3775 N Indianola Ave, Sanger, CA 93657For SaleMLS ID #652600, Craig Barton. Fresno MLS
- $977,8754 bd3 ba3.1k sqft2946 Trenton Ave, Clovis, CA 93619New ConstructionFresno MLS
- $1,850,0004 bd4 ba3.7k sqft17159 Coyote Pass Ln, Clovis, CA 93619For SaleMLS ID #652951, Ann M. Lee. Fresno MLS
- $975,0004 bd4 ba3.1k sqft1303 Jordan Ave, Clovis, CA 93611For SaleMLS ID #649073, Jamal K. Oguinn. Fresno MLS
- $699,9994 bd3 ba2.7k sqft3112 Everglade Ave, Clovis, CA 93619For SaleMLS ID #650408, Danny Grubb. Fresno MLS
- $942,2804 bd3 ba2.6k sqft1687 N Blackwood Ave, Clovis, CA 93619New ConstructionFresno MLS
- $1,199,9995 bd4 ba4.5k sqft9935 N Madison Ridge Rd, Fresno, CA 93720For SaleMLS ID #652385, Amanda Miller. Fresno MLS
- $1,157,0004 bd4 ba3.6k sqft10788 N Golden Eagle Dr, Fresno, CA 93730For SaleMLS ID #652388, Ann M. Lee. Fresno MLS
- $1,580,9104 bd4 ba4.6k sqft19618 Ventana Hills Dr, Clovis, CA 93619For SaleMLS ID #651376, Christine Cortez Williams. Fresno MLS
- $1,479,0005 bd4 ba4.7k sqft13212 E Shaw Ave, Sanger, CA 93657For SaleMLS ID #652604, Donna Simmavong. Fresno MLS
- $709,3305 bd4 ba3k sqft844 Solar Ln, Clovis, CA 93619New ConstructionFresno MLS
- $1,250,0005 bd4 ba3.4k sqft2308 E Mazie Ave, Fresno, CA 93730For SaleMLS ID #650272, Linda A. Leonard. Fresno MLS
- $717,3605 bd4 ba3k sqft2442 N Harken Way, Clovis, CA 93619New ConstructionFresno MLS
- $967,8294 bd3 ba2.9k sqft2936 Trenton Ave, Clovis, CA 93619New ConstructionGranville Homes
- $825,0005 bd3 ba2.6k sqft8814 N Spalding Ave, Fresno, CA 93720For SaleMLS ID #652898, Sarah Gillespie. Fresno MLS
- from $889,7904 bd4 ba3.3k sqftThe 3312 Plan, The Ranch at Heritage Grove : Grand Series II, Clovis, CA 93619New ConstructionLennar Homes
Local buyer's agents are ready to help
