Discover luxury living in this exceptional Gary McDonald masterpiece, situated in the prestigious gated community of Copper Ridge, one of North Fresno's most exclusive and sought-after neighborhoods. This stunning single-level estate offers nearly 3,660 sq. ft. of thoughtfully designed living space, featuring 4 spacious bedrooms, 3.5 bathrooms, including a convenient powder room. Perfectly positioned within the acclaimed Clovis North and Fugman School Districts, this home combines elegance, comfort, and a prime location for your family. Experience unparalleled quality and style in a home that truly stands out. Step inside this exquisite home and be greeted by a grand foyer that seamlessly connects to soaring vaulted ceilings in the great room and dining area, where rich architectural details and abundant natural light create an ambiance of refined elegance. The spacious great room, centered around a cozy fireplace, flows effortlessly to the gourmet kitchen and outdoor space through elegant double doors, offering a perfect blend of indoor-outdoor living ideal for both relaxation and entertaining. At the heart of the home, the gourmet kitchen is a chef's dream, featuring custom wood cabinetry, striking granite countertops, a built-in refrigerator, a high-end gas cooktop, dual ovens, and an expansive breakfast bar perfect for casual dining. Adjacent, the formal dining room sets the stage for unforgettable gatherings and special occasions. The thoughtfully designed floorplan includes a private guest suite and spacious guest bedrooms, providing comfort and privacy for visitors. The luxurious master retreat serves as your personal sanctuary, complete with large walk-in closets and a spa-inspired bathroom boasting a jetted soaking tub and a spacious walk-in shower for ultimate relaxation. Outside, enjoy a beautifully landscaped backyard oasis with a large patio perfect for outdoor entertaining as well as a tranquil front courtyard featuring a charming metal gate entrance, enhancing both curb appeal and privacy. This exceptional residence truly combines style, comfort, and exclusivity in one remarkable package.Don't miss the opportunity to experience all that this truly remarkable home has to offers. Schedule your private tour today and discover the perfect blend of luxury, comfort, and unparalleled craftsmanship waiting for you at Copper Ridge!
For sale
Price cut: $20K (9/3)
$1,137,000
10788 N Golden Eagle Dr, Fresno, CA 93730
4beds
4baths
3,660sqft
Residential, Single Family Residence
Built in 2005
0.28 Acres Lot
$1,096,700 Zestimate®
$311/sqft
$100/mo HOA
What's special
Beautifully landscaped backyard oasisGourmet kitchenPrivate guest suiteAbundant natural lightRich architectural detailsCustom wood cabinetryStriking granite countertops
- 47 days
- 1,278
- 23
Zillow last checked:
Listing updated:
Listed by:
Ann M. Lee DRE #01475485 559-999-4266,
HomeSmart PV and Associates,
Stephanie L. Kubo DRE #01920213 559-905-5411,
HomeSmart PV and Associates
Source: Fresno MLS,MLS#: 652388Originating MLS: Fresno MLS
Facts & features
Interior
Bedrooms & bathrooms
- Bedrooms: 4
- Bathrooms: 4
Primary bedroom
- Area: 0
- Dimensions: 0 x 0
Bedroom 1
- Area: 0
- Dimensions: 0 x 0
Bedroom 2
- Area: 0
- Dimensions: 0 x 0
Bedroom 3
- Area: 0
- Dimensions: 0 x 0
Bedroom 4
- Area: 0
- Dimensions: 0 x 0
Bathroom
- Features: Tub/Shower, Tub, Other
Dining room
- Features: Formal
- Area: 0
- Dimensions: 0 x 0
Family room
- Area: 0
- Dimensions: 0 x 0
Kitchen
- Features: Eat-in Kitchen, Breakfast Bar, Pantry
- Area: 0
- Dimensions: 0 x 0
Living room
- Area: 0
- Dimensions: 0 x 0
Basement
- Area: 0
Heating
- Has Heating (Unspecified Type)
Cooling
- Central Air
Appliances
- Included: Built In Range/Oven, Gas Appliances, Disposal, Dishwasher, Microwave, Refrigerator
- Laundry: Utility Room, Electric Dryer Hookup
Features
- Isolated Bedroom, Isolated Bathroom
- Flooring: Carpet, Tile, Hardwood
- Windows: Double Pane Windows
- Number of fireplaces: 1
- Fireplace features: Masonry
- Common walls with other units/homes: No One Below
Interior area
- Total structure area: 3,660
- Total interior livable area: 3,660 sqft
Video & virtual tour
Property
Parking
- Total spaces: 3
- Parking features: Garage Door Opener
- Attached garage spaces: 3
Features
- Levels: One
- Stories: 1
- Entry location: Ground Floor
- Patio & porch: Covered
Lot
- Size: 0.28 Acres
- Dimensions: 90 x 136
- Features: Urban, Sprinklers In Front, Sprinklers In Rear, Sprinklers Auto
Details
- Parcel number: 57730002S
- Zoning: RS3
Construction
Type & style
- Home type: SingleFamily
- Architectural style: Mediterranean
- Property subtype: Residential, Single Family Residence
Materials
- Stucco
- Foundation: Concrete
- Roof: Tile
Condition
- Year built: 2005
Details
- Builder name: Gary Mcdonald
Utilities & green energy
- Electric: On
- Sewer: Public Sewer
- Water: Public
- Utilities for property: Public Utilities
Community & HOA
Community
- Security: Security System
HOA
- Has HOA: Yes
- Amenities included: Green Area, Gated
- HOA fee: $100 monthly
Location
- Region: Fresno
Financial & listing details
- Price per square foot: $311/sqft
- Tax assessed value: $990,782
- Date on market: 7/21/2026
- Cumulative days on market: 47 days
- Listing agreement: Exclusive Right To Sell
- Listing terms: Government,Conventional,Cash
Estimated market value
$1,096,700
$1.04M - $1.15M
$3,918/mo
Price history
| Date | Event | Price |
|---|---|---|
| 9/3/2026 | Price change | $1,137,000-1.7%$311/sqft |
Source: Fresno MLS #652388 Report a problem | ||
| 7/21/2026 | Listed for sale | $1,157,000+62.7%$316/sqft |
Source: Fresno MLS #652388 Report a problem | ||
| 8/26/2005 | Sold | $711,000$194/sqft |
Source: Public Record Report a problem | ||
Public tax history
| Year | Property taxes | Tax assessment |
|---|---|---|
| 2026 | -- | $990,782 +2% |
| 2025 | $11,668 +2% | $971,356 +2% |
| 2024 | $11,442 +2% | $952,311 +2% |
| 2023 | $11,221 +1.4% | $933,639 +2% |
| 2022 | $11,068 +2.9% | $915,333 +2% |
| 2021 | $10,757 +0.4% | $897,386 +1% |
| 2020 | $10,713 +2% | $888,185 +2% |
| 2019 | $10,503 +2.2% | $870,770 +2% |
| 2018 | $10,272 +2.6% | $853,697 +2.9% |
| 2017 | $10,009 +5.3% | $830,000 +3.8% |
| 2016 | $9,507 +6.8% | $800,000 +6.7% |
| 2015 | $8,906 +5.6% | $750,000 +5.7% |
| 2014 | $8,431 | $709,600 +16% |
| 2013 | -- | $611,800 +10% |
| 2012 | -- | $556,200 -5% |
| 2011 | -- | $585,500 |
| 2010 | -- | $585,500 +55.6% |
| 2009 | -- | $376,300 -29.6% |
| 2008 | -- | $534,700 -26.2% |
| 2007 | -- | $725,016 +2% |
| 2006 | -- | $710,800 |
Find assessor info on the county website
Monthly payment
Est. payment
Payment breakdown
Explore the cost of this home by adjusting the details. Changes won't be saved.Climate risks
Neighborhood: Woodward Park
Nearby schools
Schools provided by the listing agent
- Elementary: Fugman
- Middle: Granite Ridge
- High: Clovis North
Source: Fresno MLS. This data may not be complete. We recommend contacting the local school district to confirm school assignments for this home.
Similar homes
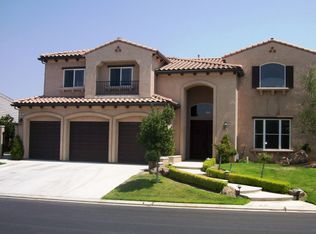
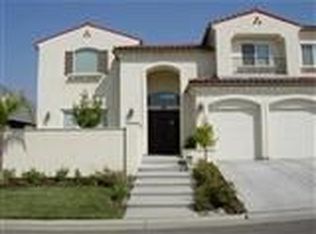
- $1,090,0005 bd3 ba3.1k sqft2182 E Carnoustie Ave, Fresno, CA 93730For Sale
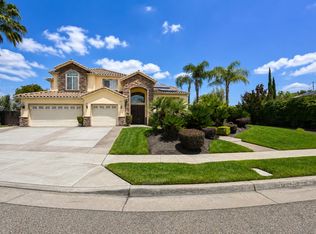 MLS ID #648400, Yashu Toprani. Fresno MLS
 - $1,050,0003 bd3 ba3.3k sqft10532 N Medinah Cir, Fresno, CA 93730For Sale
 MLS ID #649580, George Mees. Fresno MLS
 - $1,125,0003 bd3 ba2.6k sqft1809 E Buena Salud Way, Fresno, CA 93730For Sale
 MLS ID #650221, Victoria F. Munoz. Fresno MLS
 - $950,0005 bd4 ba4k sqft1495 E Via Mirasol Ln, Fresno, CA 93730For Sale
 MLS ID #650773, Ryan N. Bray. Fresno MLS
Local buyer's agents are ready to help
