A rare opportunity to own an extraordinary English Tudor country mansion nestled within the desirable gated Extension subdivision. Rich architectural character meets resort style living in this remarkable half-timber Tudor estate, where timeless craftsmanship and expansive indoor-outdoor living create an exceptional retreat.The grand entry immediately sets the tone with a massive front door accented by an authentic door knocker from London, UK, opening to a striking brick-floored entry. Inside Formal Dining/Living area, massive exposed beamed ceilings, rich wood details, floor-to-ceiling window panes with shutters, curtains, and an impressively large brick fireplace create warmth and Old World elegance. A wet bar adds to the entertaining appeal. A Second living space with a wall of wood framed window panes, which brings excellent natural lighting in is so cozy for more entertaining room.The kitchen is designed for gathering, featuring granite countertops, a gas cooktop, abundant cabinetry, pantry storage, breakfast bar seating, and a beautifully crafted semicircular brick eating area that serves as a distinctive focal point.The primary suite is a private retreat, complete with built in cabinetry, gas fireplace, backyard access, and dual closets. The closet leads to a private, finished, standing room attic featuring carpet and windows, which can be an exceptional bonus space with endless possibilities. The spacious primary bath offers a spa bathtub, separate enclosed walk in shower, and large dual sink vanity. Three other bedrooms are located on opposite side of the home.Step outside to an incredible resort style backyard designed for recreation and entertaining. Enjoy a pool, two pickleball courts that can also function as a tennis court, expansive green space, covered patio, and storage shed. Whether hosting gatherings, relaxing poolside, or enjoying a friendly match, this backyard offers a lifestyle rarely found in the Central Valley.Adding peace of mind, a Brand New 50 year Presidential Roof was installed in August 2026. This distinctive estate combines storybook Tudor architecture, impressive craftsmanship, abundant entertaining spaces, and extraordinary outdoor amenities in one of Fresno's desirable neighborhoods.
For sale
Price cut: $175K (10/28)
$1,125,000
5504 N Parrish Way, Fresno, CA 93711
4beds
3baths
3,533sqft
Residential, Single Family Residence
Built in 1975
0.86 Acres Lot
$1,109,300 Zestimate®
$318/sqft
$200/mo HOA
What's special
- 57 days
- 1,653
- 120
Zillow last checked:
Listing updated:
Listed by:
Shauna Abbott DRE #02026440 559-860-9103 shauna@realtyconcepts.com,
Realty Concepts, Ltd. - Fresno,
Vicki D. Mathiesen DRE #02146122 559-250-5111,
Realty Concepts, Ltd. - Fresno
Source: Fresno MLS,MLS#: 655033Originating MLS: Fresno MLS
Facts & features
Interior
Bedrooms & bathrooms
- Bedrooms: 4
- Bathrooms: 3
Primary bedroom
- Area: 0
- Dimensions: 0 x 0
Bedroom 1
- Area: 0
- Dimensions: 0 x 0
Bedroom 2
- Area: 0
- Dimensions: 0 x 0
Bedroom 3
- Area: 0
- Dimensions: 0 x 0
Bedroom 4
- Area: 0
- Dimensions: 0 x 0
Bathroom
- Features: Tub/Shower, Shower, Tub
Dining room
- Features: Formal
- Area: 0
- Dimensions: 0 x 0
Family room
- Area: 0
- Dimensions: 0 x 0
Kitchen
- Features: Eat-in Kitchen, Breakfast Bar, Pantry
- Area: 0
- Dimensions: 0 x 0
Living room
- Area: 0
- Dimensions: 0 x 0
Basement
- Area: 0
Heating
- Has Heating (Unspecified Type)
Cooling
- Central Air, Wall/Window Unit(s)
Appliances
- Included: Built In Range/Oven, Gas Appliances, Disposal, Dishwasher, Microwave, Refrigerator
- Laundry: Inside, Utility Room
Features
- Isolated Bedroom, Isolated Bathroom, Built-in Features, Bar, Great Room, Family Room
- Flooring: Carpet, Laminate, Tile, Other
- Windows: Skylight(s)
- Number of fireplaces: 3
- Fireplace features: Gas
Interior area
- Total structure area: 3,533
- Total interior livable area: 3,533 sqft
Property
Parking
- Total spaces: 3
- Parking features: RV Access/Parking, Work/Shop Area, Garage Door Opener
- Attached garage spaces: 3
Accessibility
- Accessibility features: Bathroom Fixtures
Features
- Levels: One
- Stories: 1
- Patio & porch: Covered, Concrete
- Exterior features: Tennis Court(s)
- Has private pool: Yes
- Pool features: Private, In Ground
- Fencing: Fenced
Lot
- Size: 0.86 Acres
- Dimensions: 175 x 215
- Features: Urban, Sprinklers In Front, Sprinklers In Rear, Sprinklers Auto, Mature Landscape, Fruit/Nut Trees, Drip System
Details
- Additional structures: Shed(s)
- Parcel number: 41535019
- Zoning: R1EH
Construction
Type & style
- Home type: SingleFamily
- Architectural style: Tudor
- Property subtype: Residential, Single Family Residence
Materials
- Stucco, Brick
- Foundation: Concrete
- Roof: Composition
Condition
- Year built: 1975
Details
- Builder name: Leo Wilson Custom
Utilities & green energy
- Electric: On
- Sewer: Septic Tank
- Utilities for property: Public Utilities
Community & HOA
Community
- Security: Security System Leased, Security System
HOA
- Has HOA: Yes
- Amenities included: Maintenance Grounds, Gated
- HOA fee: $2,400 annually
Location
- Region: Fresno
Financial & listing details
- Price per square foot: $318/sqft
- Tax assessed value: $454,878
- Date on market: 9/10/2026
- Cumulative days on market: 9 days
- Listing agreement: Exclusive Right To Sell
Estimated market value
$1,109,300
$1.05M - $1.16M
$3,785/mo
Price history
| Date | Event | Price |
|---|---|---|
| 10/28/2026 | Price change | $1,125,000-13.5%$318/sqft |
Source: Fresno MLS #655033 Report a problem | ||
| 9/10/2026 | Pending sale | $1,300,000$368/sqft |
Source: Fresno MLS #655033 Report a problem | ||
Public tax history
| Year | Property taxes | Tax assessment |
|---|---|---|
| 2026 | -- | $454,878 +2% |
| 2025 | $5,553 +4.1% | $445,960 +2% |
| 2024 | $5,336 +2% | $437,217 +2% |
| 2023 | $5,233 +1.4% | $428,645 +2% |
| 2022 | $5,160 +2.9% | $420,241 +2% |
| 2021 | $5,015 +0.4% | $412,002 +1% |
| 2020 | $4,994 +4.1% | $407,779 +2% |
| 2019 | $4,797 +2.3% | $399,784 +2% |
| 2018 | $4,691 +1.8% | $391,946 +2% |
| 2017 | $4,608 +3.5% | $384,262 +2% |
| 2016 | $4,452 +1.6% | $376,729 +1.5% |
| 2015 | $4,383 +2% | $371,071 +2% |
| 2014 | $4,298 | $363,803 +0.5% |
| 2013 | -- | $362,160 +2% |
| 2012 | -- | $355,060 +2% |
| 2011 | -- | $348,099 +0.8% |
| 2010 | -- | $345,498 -0.2% |
| 2009 | -- | $346,319 +2% |
| 2008 | -- | $339,529 +2% |
| 2007 | -- | $332,873 +2% |
| 2006 | -- | $326,347 +2% |
| 2005 | -- | $319,949 +7.1% |
| 2004 | -- | $298,676 +1.9% |
| 2003 | -- | $293,203 +2% |
| 2002 | -- | $287,455 +2% |
| 2001 | $3,224 | $281,820 |
Find assessor info on the county website
Monthly payment
Est. payment
Payment breakdown
Explore the cost of this home by adjusting the details. Changes won't be saved.Climate risks
Neighborhood: Bullard
Nearby schools
Schools provided by the listing agent
- Elementary: Malloch
- Middle: Tenaya
- High: Bullard
Source: Fresno MLS. This data may not be complete. We recommend contacting the local school district to confirm school assignments for this home.


Similar homes
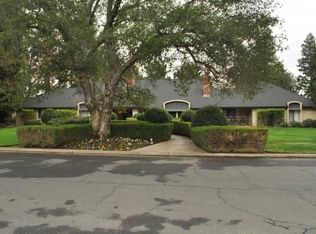
- $1,249,0003 bd4 ba3.4k sqft4886 N Arcade Ave, Fresno, CA 93704For Sale
 MLS ID #657502, Melissa M. Bowen. Fresno MLS
- $819,9003 bd3 ba3k sqft5367 N Kavanagh Ave, Fresno, CA 93711For Sale
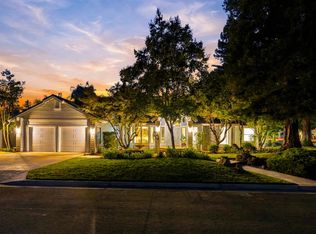 MLS ID #656845, Eric D. Tenorio. Fresno MLS
- $1,299,9994 bd3 ba3.3k sqft2882 W Cromwell Ave, Fresno, CA 93711For Sale
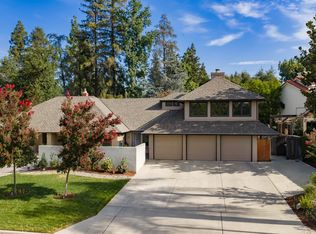 MLS ID #653549, Madeline Preheim. Fresno MLS
- $1,150,0004 bd3 ba2.6k sqft7769 E Paul Ave, Clovis, CA 93619For Sale
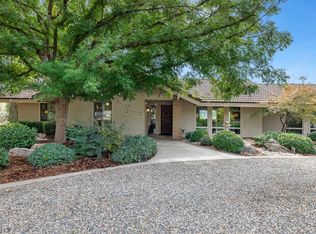 MLS ID #657516, Bob Wiginton. Fresno MLS
