Welcome to this truly one of a kind home in the highly desirable Van Ness Extension area! Offering 3,010 sq. ft. of beautifully updated living space on a generous 12,561 Sq. Ft lot, this stunning property combines modern elegance with everyday comfort. Thoughtfully upgraded throughout, the home features a beautifully renovated kitchen with updated countertops, remodeled bathrooms, fresh interior paint, new flooring, modern fixtures, and recessed lighting. The improvements continue outdoors with refreshed landscaping and decorative mulch, creating inviting curb appeal. Enjoy your own backyard retreat complete with a sparkling pool, perfect for relaxing or entertaining. Equipped with solar and showcasing contemporary finishes throughout, this exceptional home is truly move-in ready. Located in one of Fresno's most sought-after neighborhoods, this is a rare opportunity to own a beautifully updated home that offers space, style, and comfort. Don't miss it!
For sale
$824,900
5367 N Kavanagh Ave, Fresno, CA 93711
3beds
3baths
3,010sqft
Residential, Single Family Residence
Built in 1986
0.29 Acres Lot
$805,700 Zestimate®
$274/sqft
$-- HOA
What's special
Modern fixturesSparkling poolBackyard retreatContemporary finishes throughoutEquipped with solarNew flooringFresh interior paint
- 12 days
- 1,776
- 166
Likely to sell faster than
Zillow last checked:
Listing updated:
Listed by:
Eric D. Tenorio DRE #02237895 559-257-7172 ExitwithEric@gmail.com,
EXIT Realty Consultants,
Kevin Panu DRE #01965988 559-892-7664,
EXIT Realty Consultants
Source: Fresno MLS,MLS#: 656845Originating MLS: Fresno MLS
Facts & features
Interior
Bedrooms & bathrooms
- Bedrooms: 3
- Bathrooms: 3
Primary bedroom
- Area: 0
- Dimensions: 0 x 0
Bedroom 1
- Area: 0
- Dimensions: 0 x 0
Bedroom 2
- Area: 0
- Dimensions: 0 x 0
Bedroom 3
- Area: 0
- Dimensions: 0 x 0
Bedroom 4
- Area: 0
- Dimensions: 0 x 0
Bathroom
- Features: Tub/Shower
Dining room
- Area: 0
- Dimensions: 0 x 0
Family room
- Area: 0
- Dimensions: 0 x 0
Kitchen
- Features: Pantry
- Area: 0
- Dimensions: 0 x 0
Living room
- Area: 0
- Dimensions: 0 x 0
Basement
- Area: 0
Heating
- Has Heating (Unspecified Type)
Cooling
- Central Air
Appliances
- Included: Built In Range/Oven, Electric Appliances, Disposal, Dishwasher, Microwave
- Laundry: Inside
Features
- Great Room
- Flooring: Laminate, Tile
- Number of fireplaces: 3
- Fireplace features: Masonry, Gas
Interior area
- Total structure area: 3,010
- Total interior livable area: 3,010 sqft
Video & virtual tour
Property
Parking
- Total spaces: 2
- Parking features: Garage - Attached
- Attached garage spaces: 2
Features
- Levels: One
- Stories: 1
- Patio & porch: Covered, Concrete
- Has private pool: Yes
- Pool features: Private, In Ground
Lot
- Size: 0.29 Acres
- Dimensions: 101 x 124
- Features: Urban, Corner Lot, Sprinklers Auto
Details
- Parcel number: 41528104
- Zoning: R1B
Construction
Type & style
- Home type: SingleFamily
- Property subtype: Residential, Single Family Residence
Materials
- Stucco
- Foundation: Concrete
- Roof: Composition
Condition
- Year built: 1986
Utilities & green energy
- Electric: On
- Sewer: Public Sewer
- Water: Public
- Utilities for property: Public Utilities
Green energy
- Energy generation: Solar
Community & HOA
Location
- Region: Fresno
Financial & listing details
- Price per square foot: $274/sqft
- Tax assessed value: $489,706
- Date on market: 10/21/2026
- Cumulative days on market: 12 days
- Listing agreement: Exclusive Right To Sell
- Listing terms: Government,Conventional,Cash
Estimated market value
$805,700
$765,000 - $846,000
$4,176/mo
Price history
| Date | Event | Price |
|---|---|---|
| 10/21/2026 | Listed for sale | $824,900+153.8%$274/sqft |
Source: Fresno MLS #656845 Report a problem | ||
| 6/7/2002 | Sold | $325,000+52.6%$108/sqft |
Source: Public Record Report a problem | ||
| 12/5/1997 | Sold | $213,000$71/sqft |
Source: Public Record Report a problem | ||
Public tax history
| Year | Property taxes | Tax assessment |
|---|---|---|
| 2026 | -- | $489,706 +2% |
| 2025 | $5,982 +4% | $480,105 +2% |
| 2024 | $5,750 +2% | $470,692 +2% |
| 2023 | $5,638 +1.4% | $461,464 +2% |
| 2022 | $5,560 +2.9% | $452,417 +2% |
| 2021 | $5,404 +0.4% | $443,547 +1% |
| 2020 | $5,381 +4.1% | $439,000 +2% |
| 2019 | $5,169 +2.3% | $430,393 +2% |
| 2018 | $5,054 +5.3% | $421,955 +5.5% |
| 2017 | $4,800 +0.9% | $400,000 -0.6% |
| 2016 | $4,758 +1.6% | $402,241 +1.5% |
| 2015 | $4,684 +6.8% | $396,200 +6.8% |
| 2014 | $4,385 | $371,100 |
| 2013 | -- | $371,100 +10% |
| 2012 | -- | $337,400 -5% |
| 2011 | -- | $355,300 |
| 2010 | -- | $355,300 |
| 2009 | -- | $355,300 -2.8% |
| 2008 | -- | $365,520 +2% |
| 2007 | -- | $358,354 +2% |
| 2006 | -- | $351,329 +2% |
| 2005 | -- | $344,441 +2% |
| 2004 | -- | $337,688 +1.9% |
| 2003 | -- | $331,500 +44% |
| 2002 | -- | $230,221 +2% |
| 2001 | $2,570 | $225,708 |
Find assessor info on the county website
Monthly payment
Est. payment
Payment breakdown
Explore the cost of this home by adjusting the details. Changes won't be saved.Climate risks
Neighborhood: Bullard
Nearby schools
Schools provided by the listing agent
- Elementary: Malloch
- Middle: Tenaya
- High: Bullard
Source: Fresno MLS. This data may not be complete. We recommend contacting the local school district to confirm school assignments for this home.

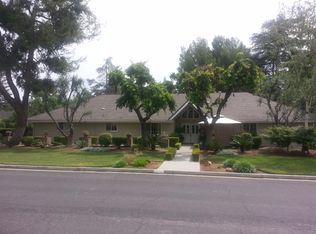
Similar homes
- $574,9003 bd2 ba2.4k sqft2828 W Compton Ct, Fresno, CA 93711For Sale
 MLS ID #657470, Laura Mather-Mollica. Fresno MLS
- $895,0003 bd3 ba2.9k sqft1320 W Alluvial Ave, Fresno, CA 93711For Sale
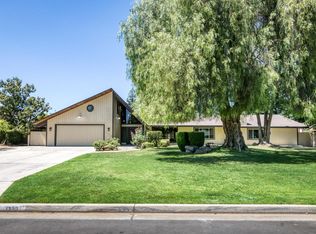 MLS ID #651762, Roy Cordova. Fresno MLS
- $910,0003 bd3 ba2.9k sqft2450 W Beechwood Ave, Fresno, CA 93711For Sale
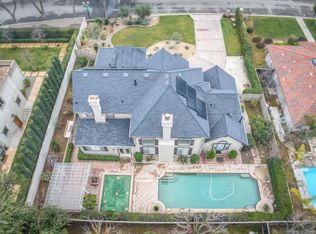 MLS ID #642724, Jesus Gonzales. Fresno MLS
- $559,9003 bd3 ba2.3k sqft2827 W Compton Ct, Fresno, CA 93711For Sale
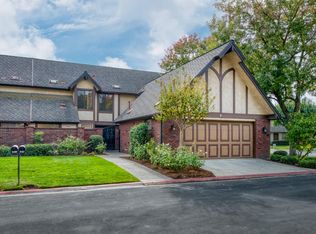 MLS ID #657468, Laura Mather-Mollica. Fresno MLS
