Welcome to Glen Haven Estates, a sought-after, established community located in Northwest Fresno. Known for its custom homes in the attractive Van Ness Extension area. With a brand new roof and solar, this 3 bedroom 3 bathroom home doesn't disappoint. Step into this home with an inviting floor plan. Living Room floors have been updated with tile plank flooring, vaulted ceilings, built-in cabinetry, fireplace, & view of the pool. Formal Dining Room with French doors. Lighted cabinetry, stainless steel appliances and center island. Off to the side, you'll find a spacious open area, ideal for enjoying your morning coffee or creating a cozy breakfast nook. Two bedrooms are located down stairs along with 2 bathrooms. The isolated Master Bedroom en-suite upstairs has separate room for Nursery, Office or in-home Gym. The beautiful backyard is ready to entertain with plenty of space and a sparkling pool.Reach out today to schedule a private tour and see firsthand all that this stunning Glen Haven Estates home has to offer. Your dream home awaits!
For sale
Price cut: $10K (7/16)
$920,000
2450 W Beechwood Ave, Fresno, CA 93711
3beds
3baths
2,923sqft
Residential, Single Family Residence
Built in 1993
0.29 Acres Lot
$905,400 Zestimate®
$315/sqft
$-- HOA
What's special
Sparkling poolBrand new roofCenter islandInviting floor planView of the poolStainless steel appliancesBuilt-in cabinetry
- 204 days |
- 979 |
- 38 |
Zillow last checked:
Listing updated:
Listed by:
Jesus Gonzales DRE #01390928 559-288-1904,
Iron Key Real Estate,
Jessica E. Gonzales DRE #02136161 559-408-1784,
Iron Key Real Estate
Source: Fresno MLS,MLS#: 642724Originating MLS: Fresno MLS
Facts & features
Interior
Bedrooms & bathrooms
- Bedrooms: 3
- Bathrooms: 3
Primary bedroom
- Area: 0
- Dimensions: 0 x 0
Bedroom 1
- Area: 0
- Dimensions: 0 x 0
Bedroom 2
- Area: 0
- Dimensions: 0 x 0
Bedroom 3
- Area: 0
- Dimensions: 0 x 0
Bedroom 4
- Area: 0
- Dimensions: 0 x 0
Bathroom
- Features: Tub/Shower, Shower
Dining room
- Features: Formal
- Area: 0
- Dimensions: 0 x 0
Family room
- Area: 0
- Dimensions: 0 x 0
Kitchen
- Area: 0
- Dimensions: 0 x 0
Living room
- Area: 0
- Dimensions: 0 x 0
Basement
- Area: 0
Heating
- Has Heating (Unspecified Type)
Cooling
- Central Air
Appliances
- Included: F/S Range/Oven, Gas Appliances, Disposal, Dishwasher, Wine Refrigerator
- Laundry: Inside
Features
- Bar, Office
- Flooring: Tile, Hardwood
- Windows: Double Pane Windows
- Number of fireplaces: 2
- Fireplace features: Gas
Interior area
- Total structure area: 2,923
- Total interior livable area: 2,923 sqft
Property
Parking
- Total spaces: 2
- Parking features: Garage Door Opener
- Attached garage spaces: 2
Features
- Levels: Two
- Stories: 2
- Has private pool: Yes
- Pool features: Private, In Ground
Lot
- Size: 0.29 Acres
- Dimensions: 100 x 125
- Features: Urban, Sprinklers In Front, Sprinklers In Rear
Details
- Parcel number: 50026102S
- Zoning: RS4
Construction
Type & style
- Home type: SingleFamily
- Property subtype: Residential, Single Family Residence
Materials
- Stucco
- Foundation: Concrete
- Roof: Composition
Condition
- Year built: 1993
Utilities & green energy
- Electric: On
- Sewer: Public Sewer
- Water: Public
- Utilities for property: Public Utilities
Green energy
- Energy generation: Solar
Community & HOA
Location
- Region: Fresno
Financial & listing details
- Price per square foot: $315/sqft
- Tax assessed value: $712,706
- Date on market: 1/23/2026
- Cumulative days on market: 204 days
- Listing agreement: Exclusive Right To Sell
- Listing terms: Government,Conventional,Cash
Estimated market value
$905,400
$860,000 - $951,000
$3,601/mo
Price history
| Date | Event | Price |
|---|---|---|
| 7/16/2026 | Price change | $920,000-1.1%$315/sqft |
Source: Fresno MLS #642724 Report a problem | ||
| 4/24/2026 | Price change | $930,000-1.1%$318/sqft |
Source: Fresno MLS #642724 Report a problem | ||
| 1/23/2026 | Listed for sale | $940,000+70.9%$322/sqft |
Source: Fresno MLS #642724 Report a problem | ||
| 9/15/2022 | Listing removed | -- |
Source: Zillow Rental Network Premium Report a problem | ||
| 9/3/2022 | Price change | $3,600-4%$1/sqft |
Source: Zillow Rental Network Premium Report a problem | ||
| 8/5/2022 | Listed for rent | $3,750$1/sqft |
Source: Zillow Rental Network Premium Report a problem | ||
| 8/30/2013 | Sold | $550,000$188/sqft |
Source: Public Record Report a problem | ||
Public tax history
| Year | Property taxes | Tax assessment |
|---|---|---|
| 2026 | -- | $712,706 +2% |
| 2025 | $9,049 +5% | $698,732 +2% |
| 2024 | $8,615 +2% | $685,032 +2% |
| 2023 | $8,448 +1.4% | $671,601 +2% |
| 2022 | $8,330 +2.9% | $658,433 +2% |
| 2021 | $8,099 +0.4% | $645,523 +1% |
| 2020 | $8,064 +4% | $638,905 +2% |
| 2019 | $7,750 +2.2% | $626,378 +2% |
| 2018 | $7,580 +1.8% | $614,097 +2% |
| 2017 | $7,447 +3.5% | $602,057 +2% |
| 2016 | $7,198 +1.6% | $590,253 +1.5% |
| 2015 | $7,087 +2% | $581,388 +2% |
| 2014 | $6,951 | $570,000 +0.1% |
| 2013 | -- | $569,205 +2.6% |
| 2012 | -- | $554,855 +1.5% |
| 2011 | -- | $546,716 +0.5% |
| 2010 | -- | $543,978 -0.7% |
| 2009 | -- | $547,622 +2.6% |
| 2008 | -- | $533,843 -0.9% |
| 2007 | -- | $538,665 +3.4% |
| 2006 | -- | $520,985 +1.3% |
| 2005 | -- | $514,098 +3.7% |
| 2004 | -- | $495,700 +23.4% |
| 2003 | -- | $401,800 +26.6% |
| 2002 | -- | $317,500 +1.8% |
| 2001 | $3,674 | $312,000 |
Find assessor info on the county website
Monthly payment
Est. payment
Payment breakdown
Explore the cost of this home by adjusting the details. Changes won't be saved.Climate risks
Neighborhood: Bullard
Nearby schools
GreatSchools rating
- 8/10Forkner Elementary SchoolGrades: K-6Distance: 1 mi
- 3/10Tenaya Middle SchoolGrades: 7-8Distance: 1.7 mi
- 6/10Bullard High SchoolGrades: 9-12Distance: 2 mi
Schools provided by the listing agent
- Elementary: Tatarian
- Middle: Tenaya
- High: Bullard
Source: Fresno MLS. This data may not be complete. We recommend contacting the local school district to confirm school assignments for this home.
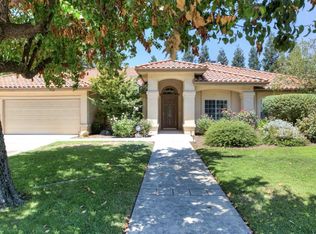
- $853,3004 bd3 ba2.8k sqft2466 W Beechwood Ave, Fresno, CA 93711Off Market
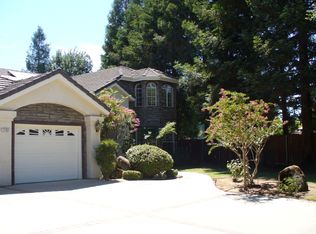
- $1,059,6003 bd4 ba4.4k sqft7102 N Woodson Ave, Fresno, CA 93711Off Market
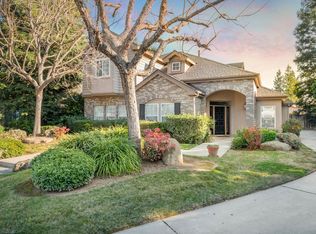
- $916,2004 bd3 ba3.2k sqft2479 W Fir Ave, Fresno, CA 93711Off Market
- $2,896,5003 bd5 ba7.5k sqft7069 N Van Ness Blvd, Fresno, CA 93711Off Market
- $1,344,8004 bd3 ba4.6k sqft2457 W Beechwood Ave, Fresno, CA 93711Off Market
- $812,8003 bd3 ba3k sqft2480 W Beechwood Ave, Fresno, CA 93711Off Market
- $2,843,0004 bd4 ba10k sqft7089 N Van Ness Blvd, Fresno, CA 93711Off Market
- $930,0005 bd3 ba3.4k sqft2473 W Beechwood Ave, Fresno, CA 93711Sold
A local agent can set up tours, give advice and negotiate with sellers.
Similar homes
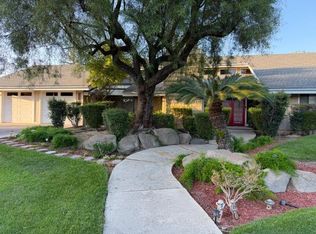
- $789,0003 bd4 ba2.7k sqft3782 W Locust Ave, Fresno, CA 93711For Sale
 MLS ID #653572, Nada Stijovic. Fresno MLS
 - $875,0004 bd3 ba3.5k sqft2903 W Cromwell Ave, Fresno, CA 93711For Sale
 MLS ID #651909, Bill P. Richardson. Fresno MLS
 - $789,9994 bd3 ba2.8k sqft7238 N Ila Ave, Fresno, CA 93711For Sale
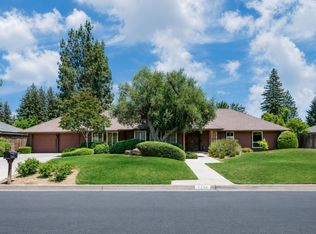 MLS ID #650488, Amanda Miller. Fresno MLS
 - $849,9003 bd3 ba2.9k sqft7326 N Tamera Ave, Fresno, CA 93711For Sale
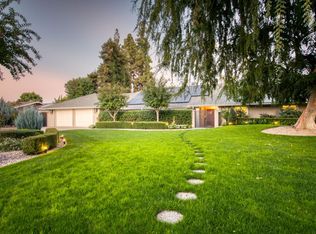 MLS ID #639031, Darin Zuber. Fresno MLS
 - $729,0004 bd2 ba2.7k sqft1069 W Mesa Ct, Fresno, CA 93711For SaleMLS ID #653548, Anthony Bishop. Fresno MLS
- $714,9003 bd2 ba2.3k sqft2555 W Bluff Ave Unit 101, Fresno, CA 93711For SaleMLS ID #650867, Morgan Lester. Fresno MLS
- $525,0003 bd3 ba2.6k sqft2888 W Kensington Ln, Fresno, CA 93711For SaleMLS ID #652979, Debra Henes. Fresno MLS
- $1,050,0005 bd4 ba3.7k sqft3848 W Alluvial Ave, Fresno, CA 93711For SaleMLS ID #649900, Jonathan Contrestano. Fresno MLS
- $719,9004 bd3 ba2.7k sqft5284 N Pleasant Ave, Fresno, CA 93711For SaleMLS ID #651287, Darin Zuber. Fresno MLS
- $685,0004 bd3 ba3k sqft2727 W Bluff Ave APT 125, Fresno, CA 93711For SaleMLS ID #644767, Dalia H. Dalia. Fresno MLS
- $619,0003 bd2 ba2.2k sqft1232 W Magill Ave, Fresno, CA 93711For SaleMLS ID #653401, John Carey Jr.. Fresno MLS
- $520,0004 bd3 ba2.4k sqft3003 W Wellington Ln, Fresno, CA 93711For SaleMLS ID #652549, Oscar J. Flores. Fresno MLS
- $610,0004 bd3 ba2.4k sqft6542 N Rafael Ave, Fresno, CA 93711For SaleMLS ID #650881, Steven I. Chen. Fresno MLS
- $685,0004 bd3 ba2.7k sqft6461 N San Pedro Ave, Fresno, CA 93711For SaleMLS ID #647779, Michelle L. Leath. Fresno MLS
- $1,100,0005 bd4 ba4k sqft2510 W San Ramon Ave, Fresno, CA 93711For SaleMLS ID #650724, Lorelei Van Sack. Fresno MLS
- $529,0004 bd3 ba2.4k sqft2977 W Pembrook Loop, Fresno, CA 93711For SaleMLS ID #648435, Lorelei Van Sack. Fresno MLS
- $995,0004 bd3 ba3k sqft745 E Gettysburg Ave, Fresno, CA 93704For SaleMLS ID #652717, Layla Granata. Fresno MLS
- $799,0003 bd4 ba2.9k sqft5555 N Nantucket Ave, Fresno, CA 93704For SaleMLS ID #651727, Melissa M. Bowen. Fresno MLS
- $589,0003 bd2 ba2.4k sqft2828 W Compton Ct, Fresno, CA 93711For SaleMLS ID #650027, Jorge Perez-Guzman. Fresno MLS
- $515,0002 bd3 ba2k sqft2806 W Kensington Ln, Fresno, CA 93711For SaleMLS ID #647802, Darin Zuber. Fresno MLS
Local buyer's agents are ready to help
