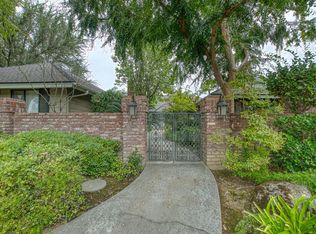
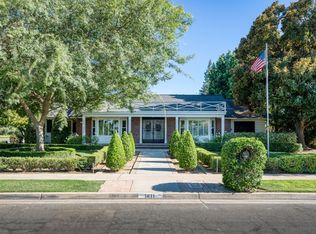
Welcome to 7238 N Ila Ave, where timeless character and thoughtful upkeep come together in one of Northwest Fresno's most desirable locations. This 4-bedroom, 2.5-bath home offers 2,880 sq ft of living space and showcases architectural details that are increasingly hard to find. Upon entering, you're greeted by floor-to-ceiling windows overlooking a central atrium, creating an impressive first impression and filling the home with natural light. Wood flooring extends throughout much of the home, adding warmth and character. The spacious great room features a gas fireplace and flows seamlessly into the kitchen, complete with stainless steel appliances, soft-close cabinetry, and a casual dining area. The home also offers a formal living room and formal dining room, providing additional space for entertaining and everyday living. The primary suite enjoys direct backyard access through French doors and features a walk-in closet with an upgraded organizational system and en suite bathroom. Designed with convenience in mind, the secondary full bathroom includes direct backyard access, making it easy to transition from the pool to the home. French doors connect the main living spaces to the backyard, where a covered patio, fenced in-ground pool, and generous green space create the perfect setting for entertaining or relaxing. The property also offers a 2-car garage, expansive driveway with potential RV parking, and an additional storage room within the garage. Located just minutes from shopping and dining near West and Herndon, yet tucked within an established neighborhood, this home offers an ideal balance of convenience and privacy. Outdoor enthusiasts will appreciate the close proximity to the San Joaquin River Parkway and Sycamore Island. Situated within the Clovis Unified School District, including attendance to Clovis West High School, this is a rare opportunity to own a home with character, space, and an exceptional location.
For sale
$799,999
7238 N Ila Ave, Fresno, CA 93711
4beds
3baths
2,880sqft
:
Get pre-qualified$5,247/mo
Residential, Single Family Residence
Built in 1979
0.36 Acres Lot
$780,200 Zestimate®
$278/sqft
$-- HOA
What's special
Gas fireplaceArchitectural detailsFenced in-ground poolEn suite bathroomExpansive drivewayNatural lightGenerous green space
- 42 days |
- 1,957 |
- 128 |
Zillow last checked:
Listing updated:
Listed by:
Amanda Miller DRE #02090628 559-579-3450,
eXp Realty of Northern Califor,
Martina N. Miller DRE #02103377 559-213-4697,
eXp Realty of Northern Califor
Source: Fresno MLS,MLS#: 650488Originating MLS: Fresno MLS
Facts & features
Interior
Bedrooms & bathrooms
- Bedrooms: 4
- Bathrooms: 3
Primary bedroom
- Area: 0
- Dimensions: 0 x 0
Bedroom 1
- Area: 0
- Dimensions: 0 x 0
Bedroom 2
- Area: 0
- Dimensions: 0 x 0
Bedroom 3
- Area: 0
- Dimensions: 0 x 0
Bedroom 4
- Area: 0
- Dimensions: 0 x 0
Dining room
- Area: 0
- Dimensions: 0 x 0
Family room
- Area: 0
- Dimensions: 0 x 0
Kitchen
- Area: 0
- Dimensions: 0 x 0
Living room
- Area: 0
- Dimensions: 0 x 0
Basement
- Area: 0
Heating
- Has Heating (Unspecified Type)
Cooling
- Central Air
Appliances
- Laundry: Inside
Features
- Number of fireplaces: 1
Interior area
- Total structure area: 2,880
- Total interior livable area: 2,880 sqft
Property
Parking
- Total spaces: 2
- Parking features: Potential RV Parking
- Attached garage spaces: 2
Features
- Levels: One
- Stories: 1
- Has private pool: Yes
- Pool features: Fenced, Private, In Ground
Lot
- Size: 0.36 Acres
- Dimensions: 113 x 140
- Features: Urban
Details
- Parcel number: 40509402
- Zoning: RS3
Construction
Type & style
- Home type: SingleFamily
- Property subtype: Residential, Single Family Residence
Materials
- Wood Siding
- Foundation: Concrete
- Roof: Composition
Condition
- Year built: 1979
Utilities & green energy
- Electric: On
- Sewer: Public Sewer
- Water: Public
- Utilities for property: Public Utilities
Community & HOA
Location
- Region: Fresno
Financial & listing details
- Price per square foot: $278/sqft
- Tax assessed value: $546,640
- Annual tax amount: $6,629
- Date on market: 6/18/2026
- Cumulative days on market: 42 days
- Listing agreement: Exclusive Right To Sell
Estimated market value
$780,200
$741,000 - $819,000
$3,605/mo
Price history
| Date | Event | Price |
|---|---|---|
| 6/18/2026 | Listed for sale | $799,999+88.5%$278/sqft |
Source: Fresno MLS #650488 Report a problem | ||
| 9/12/2008 | Sold | $424,500-27.9%$147/sqft |
Source: Public Record Report a problem | ||
| 5/9/2008 | Listing removed | $588,900$204/sqft |
Source: Century 21 #289115 Report a problem | ||
| 4/18/2008 | Price change | $588,900-0.1%$204/sqft |
Source: Century 21 #289115 Report a problem | ||
| 4/5/2008 | Price change | $589,500-0.2%$205/sqft |
Source: Century 21 #289115 Report a problem | ||
| 3/5/2008 | Listed for sale | $590,500$205/sqft |
Source: Century 21 #289115 Report a problem | ||
Public tax history
| Year | Property taxes | Tax assessment |
|---|---|---|
| 2025 | $6,629 +2% | $546,640 +2% |
| 2024 | $6,501 +2% | $535,923 +2% |
| 2023 | $6,377 +1.4% | $525,416 +2% |
| 2022 | $6,291 +2.9% | $515,114 +2% |
| 2021 | $6,116 +0.4% | $505,014 +1% |
| 2020 | $6,091 +2% | $499,837 +2% |
| 2019 | $5,973 +2.2% | $490,037 +2% |
| 2018 | $5,843 +1.7% | $480,429 +2% |
| 2017 | $5,742 +3.5% | $471,010 +2% |
| 2016 | $5,550 +1.6% | $461,776 +1.5% |
| 2015 | $5,465 +1.9% | $454,841 +2% |
| 2014 | $5,361 | $445,932 +0.5% |
| 2013 | -- | $443,918 +2% |
| 2012 | -- | $435,215 +2% |
| 2011 | -- | $426,682 +19% |
| 2010 | -- | $358,700 |
| 2009 | -- | $358,700 +23.1% |
| 2008 | -- | $291,433 +2% |
| 2007 | -- | $285,720 +2% |
| 2006 | -- | $280,119 +2% |
| 2005 | -- | $274,628 +2% |
| 2004 | -- | $269,244 +1.9% |
| 2003 | -- | $264,310 +2% |
| 2002 | -- | $259,128 +2% |
| 2001 | $3,061 | $254,048 |
Find assessor info on the county website
Monthly payment
Est. payment
Payment breakdown
Explore the cost of this home by adjusting the details. Changes won't be saved.Climate risks
Neighborhood: Bullard
Nearby schools
GreatSchools rating
- 7/10Nelson Elementary SchoolGrades: K-6Distance: 0.6 mi
- 8/10Kastner Intermediate SchoolGrades: 7-8Distance: 3 mi
- 9/10Clovis West High SchoolGrades: 9-12Distance: 3.8 mi
Schools provided by the listing agent
- Elementary: Nelson
- Middle: Kastner
- High: Clovis West
Source: Fresno MLS. This data may not be complete. We recommend contacting the local school district to confirm school assignments for this home.
- $718,8004 bd3 ba2.8k sqft7226 N Ila Ave, Fresno, CA 93711Off Market
- $789,4004 bd3 ba3.3k sqft7262 N Ila Ave, Fresno, CA 93711Off Market
- $796,0004 bd3 ba3k sqft2050 W Birch Ave, Fresno, CA 93711Off Market

- $756,6004 bd2 ba2.8k sqft2049 W Minarets Ave, Fresno, CA 93711Off Market
- $712,2004 bd2 ba3k sqft7210 N Ila Ave, Fresno, CA 93711Off Market
- $706,5004 bd3 ba2.4k sqft7247 N Brooks Ave, Fresno, CA 93711Off Market
- $707,5004 bd2 ba2.8k sqft7237 N Brooks Ave, Fresno, CA 93711Off Market
- $742,8003 bd3 ba3k sqft7261 N Brooks Ave, Fresno, CA 93711Off Market
A local agent can set up tours, give advice and negotiate with sellers.
Similar homes
- $780,0004 bd3 ba2.7k sqft2479 W San Ramon Ave, Fresno, CA 93711For Sale
 MLS ID #649404, Fabian D. Rodriguez. Fresno MLS
 - $719,9004 bd3 ba2.7k sqft5284 N Pleasant Ave, Fresno, CA 93711For Sale
 MLS ID #651287, Darin Zuber. Fresno MLS
 - $699,0004 bd4 ba2.7k sqft1411 W Sample Ave, Fresno, CA 93711For Sale
 MLS ID #651832, Jared Martin. Fresno MLS
 - $725,0003 bd2 ba2.3k sqft2555 W Bluff Ave Unit 101, Fresno, CA 93711For Sale
 MLS ID #650867, Morgan Lester. Fresno MLS
 - $849,9003 bd3 ba2.9k sqft7326 N Tamera Ave, Fresno, CA 93711For SaleMLS ID #639031, Darin Zuber. Fresno MLS
- $719,0004 bd4 ba2.8k sqft6551 N Selland Ave, Fresno, CA 93711For SaleMLS ID #649883, Sandra Lynn Wilkinson. Fresno MLS
- $689,9004 bd3 ba3k sqft2727 W Bluff Ave APT 125, Fresno, CA 93711For SaleMLS ID #644767, Dalia H. Dalia. Fresno MLS
- $920,0003 bd3 ba2.9k sqft2450 W Beechwood Ave, Fresno, CA 93711For SaleMLS ID #642724, Jesus Gonzales. Fresno MLS
- $685,0004 bd3 ba2.7k sqft6461 N San Pedro Ave, Fresno, CA 93711For SaleMLS ID #647779, Michelle L. Leath. Fresno MLS
- $799,0003 bd4 ba2.9k sqft5555 N Nantucket Ave, Fresno, CA 93704For SaleMLS ID #651727, Melissa M. Bowen. Fresno MLS
- $720,0004 bd3 ba3k sqft4765 W Shields Ave, Fresno, CA 93722For Sale By Owner
- $559,9004 bd3 ba2.2k sqft1636 W Vartikian Ave, Fresno, CA 93711For SaleMLS ID #649465, Sandra Sparesus-Killian. Fresno MLS
- $774,8004 bd3 ba3.2k sqft9465 N Madison Ridge Rd, Fresno, CA 93720For SaleMLS ID #650762, Sarah Hedrick. Fresno MLS
- $749,9006 bd4 ba3k sqft2302 E Chennault Ave, Fresno, CA 93720For SaleMLS ID #651963, Patrick Kim. Fresno MLS
- $660,0002 bd2 ba2.3k sqft2555 W Bluff Ave Unit 155, Fresno, CA 93711For SaleMLS ID #646623, Nicholette Mijangos. Fresno MLS
- $859,9504 bd3 ba3.6k sqft327 E Audubon Dr, Fresno, CA 93720For SaleMLS ID #647137, Paul C. Tatarian. Fresno MLS
- $569,5003 bd3 ba2.4k sqft3372 W Sierra Ave, Fresno, CA 93711For SaleMLS ID #651764, Lisa Kossow. Fresno MLS
- $750,0005 bd3 ba3.2k sqft7656 N Hayston Ave, Fresno, CA 93720For SaleMLS ID #646515, Juan L. Estrada. Fresno MLS
- $699,9004 bd3 ba2.3k sqft5291 W Spruce Ave, Fresno, CA 93722For SaleMLS ID #651455, Rita Amaro. Fresno MLS
- $529,0004 bd3 ba2.4k sqft2977 W Pembrook Loop, Fresno, CA 93711For SaleMLS ID #648435, Lorelei Van Sack. Fresno MLS
Local buyer's agents are ready to help
