Spacious and thoughtfully updated, this 3,002-square-foot home sits on a 10,400-square-foot corner lot at the entrance of a quiet cul-de-sac. Located in Fresno within the highly regarded Clovis Unified School District, it is just minutes from Woodward Park, River Park shopping, dining, and entertainment.The flexible floor plan includes five bedrooms, plus an extended space off the primary suite that works well as an office, nursery, workout room, or possible 6th bedroom. Upstairs, the largest room of all can easily serve as a game room, playroom, media room, or loft-style retreat. Functioning 4-car garage (depth).Remodeled kitchen in 2022 features granite countertops, stainless steel appliances, a deep stainless steel sink, and newer high-end flooring. Additional highlights include dual HVAC systems, a newer roof, artificial turf, a swimming pool, brand new pool filter, and producing nectarine, lemon, and orange trees.WOW-Factor! An oversized solar system for ownership is under PG&E's NEM 2 agreement and has a TRANSFERABLE 1.99% interest rate and just under 9 years remaining--compare to most other 20-25 years at 4.0-7.5% solar loans--subject to buyer qualifying. Its strong production will one day exceed an estimated $900 in savings PER MONTH--more if PG&E keeps raising rates and adding built-in fees.A rare combination of space, location, energy efficiency, and flexibility in one of North Fresno's most convenient and desired neighborhoods.
For sale
$749,900
2302 E Chennault Ave, Fresno, CA 93720
6beds
4baths
3,002sqft
:
Get pre-qualified$4,966/mo
Residential, Single Family Residence
Built in 1994
10,402 Square Feet Lot
$731,400 Zestimate®
$250/sqft
$-- HOA
What's special
- 4 days |
- 1,082 |
- 85 |
Zillow last checked:
Listing updated:
Listed by:
Patrick Kim DRE #02009150 559-825-7559,
Real Broker
Source: Fresno MLS,MLS#: 651963Originating MLS: Fresno MLS
Facts & features
Interior
Bedrooms & bathrooms
- Bedrooms: 6
- Bathrooms: 4
Primary bedroom
- Area: 0
- Dimensions: 0 x 0
Bedroom 1
- Area: 0
- Dimensions: 0 x 0
Bedroom 2
- Area: 0
- Dimensions: 0 x 0
Bedroom 3
- Area: 0
- Dimensions: 0 x 0
Bedroom 4
- Area: 0
- Dimensions: 0 x 0
Bathroom
- Features: Tub/Shower, Shower, Tub
Dining room
- Area: 0
- Dimensions: 0 x 0
Family room
- Area: 0
- Dimensions: 0 x 0
Kitchen
- Area: 0
- Dimensions: 0 x 0
Living room
- Area: 0
- Dimensions: 0 x 0
Basement
- Area: 0
Heating
- Has Heating (Unspecified Type)
Cooling
- Central Air
Appliances
- Included: F/S Range/Oven, Gas Appliances, Electric Appliances
- Laundry: Inside, Gas Dryer Hookup, Electric Dryer Hookup
Features
- Isolated Bedroom, Office, Game Room
- Flooring: Carpet, Laminate
- Windows: Double Pane Windows
- Number of fireplaces: 1
Interior area
- Total structure area: 3,002
- Total interior livable area: 3,002 sqft
Property
Parking
- Total spaces: 4
- Parking features: Garage - Attached
- Attached garage spaces: 4
Features
- Levels: Two
- Stories: 2
- Has private pool: Yes
- Pool features: Private, In Ground
Lot
- Size: 10,402 Square Feet
- Dimensions: 80 x 130
- Features: Urban, Corner Lot, Cul-De-Sac, Sprinklers In Front, Fruit/Nut Trees, Synthetic Lawn
Details
- Parcel number: 40434213
- Zoning: RS4
Construction
Type & style
- Home type: SingleFamily
- Property subtype: Residential, Single Family Residence
Materials
- Stucco, Wood Siding, Brick
- Foundation: Concrete
- Roof: Composition
Condition
- Year built: 1994
Utilities & green energy
- Electric: On
- Sewer: Public Sewer
- Water: Public
- Utilities for property: Public Utilities
Green energy
- Energy generation: Solar
Community & HOA
Community
- Security: Security System
Location
- Region: Fresno
Financial & listing details
- Price per square foot: $250/sqft
- Tax assessed value: $557,755
- Annual tax amount: $6,819
- Date on market: 7/23/2026
- Cumulative days on market: 4 days
- Listing agreement: Exclusive Right To Sell
- Listing terms: Government,Conventional,Cash
Estimated market value
$731,400
$695,000 - $768,000
$3,863/mo
Price history
| Date | Event | Price |
|---|---|---|
| 7/23/2026 | Listed for sale | $749,900+50%$250/sqft |
Source: Fresno MLS #651963 Report a problem | ||
| 8/10/2018 | Sold | $500,000-2%$167/sqft |
Source: Public Record Report a problem | ||
| 4/10/2018 | Listing removed | $509,950$170/sqft |
Source: Better Homes and Gardens Real Estate GoldLeaf #500138 Report a problem | ||
| 4/8/2018 | Pending sale | $509,950$170/sqft |
Source: Better Homes and Gardens Real Estate GoldLeaf #500138 Report a problem | ||
| 4/5/2018 | Listed for sale | $509,950+93.5%$170/sqft |
Source: Better Homes & Garden GoldLeaf #500138 Report a problem | ||
| 4/26/1995 | Sold | $263,500$88/sqft |
Source: Public Record Report a problem | ||
Public tax history
| Year | Property taxes | Tax assessment |
|---|---|---|
| 2025 | $6,819 +1.9% | $557,755 +2% |
| 2024 | $6,688 +1.9% | $546,820 +2% |
| 2023 | $6,562 +1.4% | $536,099 +2% |
| 2022 | $6,474 +2.8% | $525,588 +2% |
| 2021 | $6,296 +0.4% | $515,283 +1% |
| 2020 | $6,271 +2% | $510,000 +2% |
| 2019 | $6,150 +20.1% | $500,000 +20.1% |
| 2018 | $5,121 -54.4% | $416,235 +2% |
| 2017 | $11,223 +1.5% | $408,074 +2% |
| 2016 | $11,057 +0.6% | $400,074 +1.5% |
| 2015 | $10,994 +137.8% | $394,066 +2% |
| 2014 | $4,623 | $386,348 +0.5% |
| 2013 | -- | $384,603 +2% |
| 2012 | -- | $377,063 +2% |
| 2011 | -- | $369,671 +0.8% |
| 2010 | -- | $366,910 -0.2% |
| 2009 | -- | $367,783 +2% |
| 2008 | -- | $360,573 +2% |
| 2007 | -- | $353,504 +2% |
| 2006 | -- | $346,573 +2% |
| 2005 | -- | $339,778 +2% |
| 2004 | -- | $333,116 +19% |
| 2003 | -- | $280,000 +15.2% |
| 2002 | -- | $243,000 |
| 2001 | $2,985 | $243,000 |
Find assessor info on the county website
Monthly payment
Est. payment
Payment breakdown
Explore the cost of this home by adjusting the details. Changes won't be saved.Climate risks
Neighborhood: Woodward Park
Nearby schools
GreatSchools rating
- 6/10Mountain View Elementary SchoolGrades: K-6Distance: 0.3 mi
- 10/10Granite Ridge Intermediate SchoolGrades: 7-8Distance: 3.3 mi
- 10/10Clovis North High SchoolGrades: 9-12Distance: 3.3 mi
Schools provided by the listing agent
- Elementary: Mountain View
- Middle: Kastner
- High: Clovis West
Source: Fresno MLS. This data may not be complete. We recommend contacting the local school district to confirm school assignments for this home.
- $529,9003 bd2 ba2k sqft2308 E Chennault Ave, Fresno, CA 93720Off Market
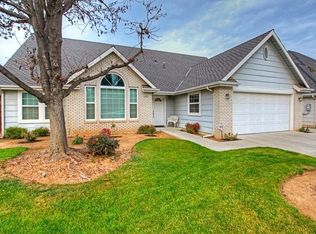
- $787,6004 bd4 ba3.4k sqft7413 N Sierra Vista Ave, Fresno, CA 93720Off Market
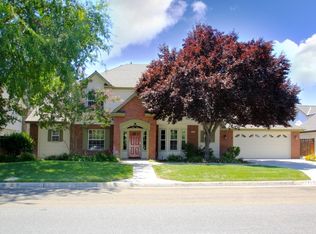
- $630,8005 bd2 ba2.4k sqft2303 E Minarets Ave, Fresno, CA 93720Off Market
- $736,2005 bd3 ba3.9k sqft2320 E Chennault Ave, Fresno, CA 93720Off Market
- $683,7004 bd2 ba2.7k sqft7401 N Sierra Vista Ave, Fresno, CA 93720Off Market
- $540,0003 bd2 ba2.1k sqft2309 E Minarets Ave, Fresno, CA 93720Off Market
- $590,3004 bd2 ba2.3k sqft2301 E Chennault Ave, Fresno, CA 93720Off Market
- $600,1003 bd2 ba2.2k sqft2307 E Chennault Ave, Fresno, CA 93720Off Market
A local agent can set up tours, give advice and negotiate with sellers.
Similar homes
- $759,9006 bd3 ba3.1k sqft8099 N Paula Ave, Fresno, CA 93720For Sale
 MLS ID #652199, Patsy Chang. Fresno MLS
 - $750,0005 bd3 ba3.2k sqft7656 N Hayston Ave, Fresno, CA 93720For Sale
 MLS ID #646515, Juan L. Estrada. Fresno MLS
 - $719,8995 bd3 ba3.1k sqft2707 E Omaha Ave, Fresno, CA 93720For Sale
 MLS ID #652158, Soledad Hernandez. Fresno MLS
 - $749,0004 bd3 ba2.6k sqft1074 E Cole Ave, Fresno, CA 93720For Sale
 MLS ID #652268, Sandy L Duncan. Fresno MLS
 - $--3 bd2 ba2.1k sqft1381 E Decatur Ave, Fresno, CA 93720AuctionAuction.com 2
- $709,0005 bd3 ba3.1k sqft8553 N Ann Ave, Fresno, CA 93720For SaleMLS ID #651577, Ann M. Lee. Fresno MLS
- $749,0004 bd3 ba2.9k sqft8405 N Paula Ave, Fresno, CA 93720For SaleMLS ID #649253, Bennie Scott Ellis Clay. Fresno MLS
- $799,0005 bd3 ba3.5k sqft2809 E Omaha Ave, Fresno, CA 93720For SaleMLS ID #649842, Hirdey P. Singh. Fresno MLS
- $619,9004 bd2 ba2.5k sqft7909 N Archie Ave, Fresno, CA 93720For SaleMLS ID #652148, Sheila Urbanek. Fresno MLS
- $699,9005 bd3 ba2.5k sqft2845 E Goshen Ave, Fresno, CA 93720For SaleMLS ID #651240, Linda Berlinda Yuen Wong. Fresno MLS
- $699,9504 bd3 ba2.7k sqft2934 E Salem Ave, Fresno, CA 93720For SaleMLS ID #649309, Kathy McKeough-Fast. Fresno MLS
- $925,0005 bd4 ba4.4k sqft7188 N Stacia Ave, Fresno, CA 93720For SaleMLS ID #650510, Joel Mazmanian. Fresno MLS
- $629,0005 bd2 ba2.4k sqft7721 N Cedar Ave, Fresno, CA 93720For SaleMLS ID #650276, Dolores A. Leon. Fresno MLS
- $550,0004 bd4 ba2k sqft978 E Lexington Ave, Fresno, CA 93720For SaleMLS ID #652076, Ann Burgos. Fresno MLS
- $837,0005 bd3 ba2.6k sqft8814 N Spalding Ave, Fresno, CA 93720For SaleMLS ID #650706, Sarah Gillespie. Fresno MLS
- $659,0005 bd3 ba2.4k sqft8002 N 5th St, Fresno, CA 93720For SaleMLS ID #650234, Jeffrey R. Haertel. Fresno MLS
- $614,5004 bd3 ba2.7k sqft1547 E Fallbrook Ave, Fresno, CA 93720For SaleMLS ID #650663, Robert Aaron Mitchell. Fresno MLS
- $619,0004 bd3 ba2.8k sqft2624 E Houston Ave, Fresno, CA 93720For SaleMLS ID #651589, Ann M. Lee. Fresno MLS
- $485,0004 bd3 ba1.8k sqft2202 E Chennault Ave, Fresno, CA 93720For SaleMLS ID #652030, James P Cavanaugh. Fresno MLS
- $639,9505 bd3 ba2.4k sqft838 E Omaha Ave, Fresno, CA 93720For SaleMLS ID #650692, Kathy McKeough-Fast. Fresno MLS
Local buyer's agents are ready to help
