Situated in a peaceful neighborhood within the award-winning Clovis Unified School District, this home exudes a welcoming ambiance from the moment you step inside. The open layout, high ceilings, and abundant natural light create an inviting atmosphere.The lower level boasts two living rooms, two dining areas, a convenient laundry room, two bedrooms, and a full bathroom. The spacious kitchen is a culinary haven, equipped with a gas range, two built-in ovens, a microwave, ample cabinet space, a center island, granite countertops, and a generously-sized walk-in storage room.Upstairs, you'll find two additional bedrooms, a full bathroom, and a versatile flex room that can serve as a media room, theater, playroom, library, or even be converted into a sixth bedroom. The expansive master bedroom offers an ensuite with two separate large closets, a spacious jetted tub, double sinks, and a shower.Additional features include a water softener system throughout the home, ensuring water quality at every turn. Outside, the spacious and serene backyard features fruit trees and plenty of space for entertaining.Conveniently located near schools, walking trails, shopping centers, restaurants, parks, and more, this home offers a perfect blend of comfort, functionality, and accessibility. Don't miss this opportunity to make it your own!
For sale
$799,000
2809 E Omaha Ave, Fresno, CA 93720
5beds
3baths
3,596sqft
:
Get pre-qualified$5,240/mo
Residential, Single Family Residence
Built in 2003
10,149 Square Feet Lot
$779,500 Zestimate®
$222/sqft
$-- HOA
What's special
Fruit treesCenter islandWelcoming ambianceAbundant natural lightExpansive master bedroomOpen layoutHigh ceilings
- 54 days |
- 585 |
- 19 |
Zillow last checked:
Listing updated:
Listed by:
Hirdey P. Singh DRE #01878751 559-905-5228,
Rod Aluisi Real Estate
Source: Fresno MLS,MLS#: 649842Originating MLS: Fresno MLS
Facts & features
Interior
Bedrooms & bathrooms
- Bedrooms: 5
- Bathrooms: 3
Primary bedroom
- Area: 0
- Dimensions: 0 x 0
Bedroom 1
- Area: 0
- Dimensions: 0 x 0
Bedroom 2
- Area: 0
- Dimensions: 0 x 0
Bedroom 3
- Area: 0
- Dimensions: 0 x 0
Bedroom 4
- Area: 0
- Dimensions: 0 x 0
Bathroom
- Features: Tub/Shower, Shower
Dining room
- Features: Formal, Living Room/Area, Family Room/Area
- Area: 0
- Dimensions: 0 x 0
Family room
- Area: 0
- Dimensions: 0 x 0
Kitchen
- Features: Eat-in Kitchen, Pantry
- Area: 0
- Dimensions: 0 x 0
Living room
- Area: 0
- Dimensions: 0 x 0
Basement
- Area: 0
Heating
- Has Heating (Unspecified Type)
Cooling
- Central Air
Appliances
- Included: Built In Range/Oven, Gas Appliances, Disposal, Dishwasher, Microwave, Water Softener
- Laundry: Inside, Lower Level
Features
- Great Room, Office, Den/Study
- Flooring: Carpet, Tile
- Windows: Double Pane Windows
- Number of fireplaces: 1
Interior area
- Total structure area: 3,596
- Total interior livable area: 3,596 sqft
Property
Parking
- Total spaces: 3
- Parking features: Garage - Attached
- Attached garage spaces: 3
Features
- Levels: Two
- Stories: 2
- Patio & porch: Covered
- Spa features: Bath
- Fencing: Fenced
Lot
- Size: 10,149 Square Feet
- Dimensions: 70 x 145
- Features: Urban, Sprinklers In Front, Sprinklers In Rear, Sprinklers Auto, Fruit/Nut Trees
Details
- Parcel number: 40375306S
- Zoning: RS3
Construction
Type & style
- Home type: SingleFamily
- Architectural style: Contemporary
- Property subtype: Residential, Single Family Residence
Materials
- Stucco
- Foundation: Concrete
- Roof: Tile
Condition
- Year built: 2003
Utilities & green energy
- Electric: On
- Sewer: Public Sewer
- Water: Public
- Utilities for property: Public Utilities
Community & HOA
Location
- Region: Fresno
Financial & listing details
- Price per square foot: $222/sqft
- Tax assessed value: $528,463
- Annual tax amount: $6,865
- Date on market: 6/3/2026
- Listing agreement: Exclusive Right To Sell
Estimated market value
$779,500
$741,000 - $818,000
$3,447/mo
Price history
| Date | Event | Price |
|---|---|---|
| 6/3/2026 | Listed for sale | $799,000+1.3%$222/sqft |
Source: Fresno MLS #649842 Report a problem | ||
| 10/15/2024 | Listing removed | $789,000$219/sqft |
Source: Fresno MLS #616249 Report a problem | ||
| 8/1/2024 | Listed for sale | $789,000$219/sqft |
Source: Fresno MLS #616249 Report a problem | ||
| 8/1/2024 | Listing removed | $789,000$219/sqft |
Source: Fresno MLS #610633 Report a problem | ||
| 7/15/2024 | Price change | $789,000-1.3%$219/sqft |
Source: Fresno MLS #610633 Report a problem | ||
| 6/21/2024 | Listed for sale | $799,000$222/sqft |
Source: Fresno MLS #610633 Report a problem | ||
| 5/9/2024 | Listing removed | -- |
Source: Fresno MLS #610633 Report a problem | ||
| 4/26/2024 | Pending sale | $799,000$222/sqft |
Source: Fresno MLS #610633 Report a problem | ||
| 4/13/2024 | Listed for sale | $799,000+1.8%$222/sqft |
Source: Fresno MLS #610633 Report a problem | ||
| 1/5/2024 | Listing removed | -- |
Source: Fresno MLS #604204 Report a problem | ||
| 12/15/2023 | Price change | $785,000-0.5%$218/sqft |
Source: Fresno MLS #604204 Report a problem | ||
| 11/22/2023 | Price change | $789,000-1.3%$219/sqft |
Source: Fresno MLS #604204 Report a problem | ||
| 11/1/2023 | Listed for sale | $799,000-2.4%$222/sqft |
Source: Fresno MLS #604204 Report a problem | ||
| 7/20/2023 | Listing removed | -- |
Source: Fresno MLS #592907 Report a problem | ||
| 5/3/2023 | Listed for sale | $819,000-3.1%$228/sqft |
Source: Fresno MLS #592907 Report a problem | ||
| 4/18/2023 | Listing removed | -- |
Source: Fresno MLS #592907 Report a problem | ||
| 4/12/2023 | Listed for sale | $845,000+127.2%$235/sqft |
Source: Fresno MLS #592907 Report a problem | ||
| 9/26/2003 | Sold | $372,000$103/sqft |
Source: Public Record Report a problem | ||
Public tax history
| Year | Property taxes | Tax assessment |
|---|---|---|
| 2025 | $6,865 +1.8% | $528,463 +2% |
| 2024 | $6,744 +1.8% | $518,102 +2% |
| 2023 | $6,626 +1.6% | $507,944 +2% |
| 2022 | $6,521 +2.7% | $497,985 +2% |
| 2021 | $6,351 +0.5% | $488,221 +1% |
| 2020 | $6,321 +1.6% | $483,215 +2% |
| 2019 | $6,219 +2.6% | $473,741 +2% |
| 2018 | $6,062 +1.2% | $464,453 +2% |
| 2017 | $5,989 +3.8% | $455,348 +2% |
| 2016 | $5,769 +1.3% | $446,420 +1.5% |
| 2015 | $5,694 +1.9% | $439,715 +2% |
| 2014 | $5,588 | $431,102 +5.8% |
| 2013 | -- | $407,500 +10% |
| 2012 | -- | $370,500 -5% |
| 2011 | -- | $390,000 |
| 2010 | -- | $390,000 +3.3% |
| 2009 | -- | $377,500 -6.2% |
| 2008 | -- | $402,337 +2% |
| 2007 | -- | $394,449 +2% |
| 2006 | -- | $386,716 +2% |
| 2005 | -- | $379,134 |
Find assessor info on the county website
Monthly payment
Est. payment
Payment breakdown
Explore the cost of this home by adjusting the details. Changes won't be saved.Climate risks
Neighborhood: Woodward Park
Nearby schools
GreatSchools rating
- 9/10Maple Creek Elementary SchoolGrades: K-6Distance: 0.8 mi
- 8/10Kastner Intermediate SchoolGrades: 7-8Distance: 2.3 mi
- 9/10Clovis West High SchoolGrades: 9-12Distance: 1.7 mi
Schools provided by the listing agent
- Elementary: Maple Creek
- Middle: Kastner
- High: Clovis West
Source: Fresno MLS. This data may not be complete. We recommend contacting the local school district to confirm school assignments for this home.
- $773,3005 bd3 ba3.4k sqft2791 E Omaha Ave, Fresno, CA 93720Off Market
- $821,8885 bd4 ba3.4k sqft2827 E Omaha Ave, Fresno, CA 93720Sold
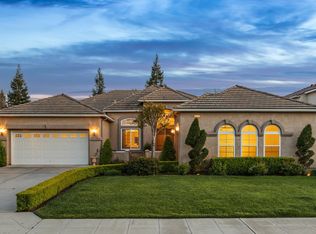
- $830,1004 bd3 ba3.2k sqft2773 E Omaha Ave, Fresno, CA 93720Off Market
- $595,8004 bd3 ba2.2k sqft2794 E Niles Ave, Fresno, CA 93720Off Market
- $620,1004 bd2 ba2.2k sqft2810 E Niles Ave, Fresno, CA 93720Off Market
- $758,0005 bd2 ba2.9k sqft2845 E Omaha Ave, Fresno, CA 93720Off Market
- $645,0004 bd2 ba2.2k sqft2778 E Niles Ave, Fresno, CA 93720Sold
- $702,6003 bd3 ba2.2k sqft2762 E Niles Ave, Fresno, CA 93720Off Market
A local agent can set up tours, give advice and negotiate with sellers.
Similar homes
- $709,0005 bd3 ba3.1k sqft8553 N Ann Ave, Fresno, CA 93720For Sale
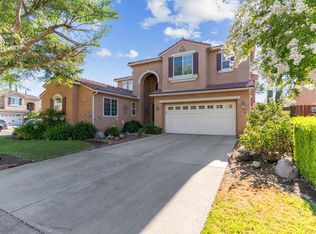 MLS ID #651577, Ann M. Lee. Fresno MLS
 - $849,9005 bd3 ba4.1k sqft9655 N Willey Ct, Fresno, CA 93720For Sale
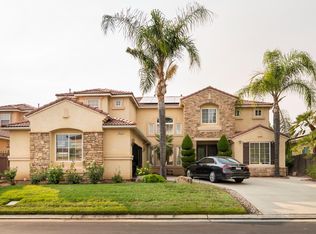 MLS ID #647197, Mo Mansour. Fresno MLS
 - $619,0004 bd3 ba2.8k sqft2624 E Houston Ave, Fresno, CA 93720For Sale
 MLS ID #651589, Ann M. Lee. Fresno MLS
 - $859,9504 bd3 ba3.6k sqft327 E Audubon Dr, Fresno, CA 93720For Sale
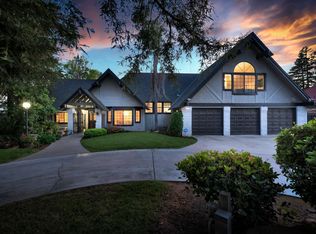 MLS ID #647137, Paul C. Tatarian. Fresno MLS
 - $600,0004 bd3 ba2.4k sqft2703 E Hillview Ave, Fresno, CA 93720For SaleMLS ID #649530, Yeliz Keskin Olmez. Fresno MLS
- $614,5004 bd3 ba2.7k sqft1547 E Fallbrook Ave, Fresno, CA 93720For SaleMLS ID #650663, Robert Aaron Mitchell. Fresno MLS
- $575,0004 bd3 ba2.5k sqft2693 E Lester Ave, Fresno, CA 93720For SaleMLS ID #649223, Alexander Diordyuk. Fresno MLS
- $760,0004 bd3 ba2.5k sqft10686 N Whitney Ave, Fresno, CA 93730For SaleMLS ID #652419, Nicholas Chandler. Fresno MLS
- $650,0004 bd2 ba2.2k sqft1671 E Granada Ave, Fresno, CA 93720For SaleMLS ID #650896, Darin Zuber. Fresno MLS
- $815,0004 bd4 ba2.7k sqft3056 Kenosha Ave, Clovis, CA 93619For SaleMLS ID #650760, Don Scordino. Fresno MLS
- $709,9995 bd3 ba2.8k sqft85 N Fairfax Ave, Clovis, CA 93612For SaleMLS ID #651957, Cameron M. Rosso. Fresno MLS
- $720,0004 bd3 ba3k sqft4765 W Shields Ave, Fresno, CA 93722For Sale By Owner
- $649,9004 bd3 ba2.4k sqft674 E Cole Ave, Fresno, CA 93720For SaleMLS ID #646902, Christopher M. Byrnes. Fresno MLS
- $545,0004 bd3 ba2.1k sqft2976 E Christopher Dr, Fresno, CA 93720For SaleMLS ID #648638, Ruth Reisz. Fresno MLS
- $620,0003 bd2 ba2.4k sqft1661 E Fallbrook Ave, Fresno, CA 93720For SaleMLS ID #650846, Angel M. Lopez. Fresno MLS
- $799,0003 bd4 ba2.9k sqft5555 N Nantucket Ave, Fresno, CA 93704For SaleMLS ID #651727, Melissa M. Bowen. Fresno MLS
- $519,0004 bd2 ba2.1k sqft2210 E Jon Dr, Fresno, CA 93720For SaleMLS ID #652159, Nikolaus Jaap Martin De Jong. Fresno MLS
- $780,0004 bd3 ba2.7k sqft2479 W San Ramon Ave, Fresno, CA 93711For SaleMLS ID #649404, Fabian D. Rodriguez. Fresno MLS
- $975,0005 bd4 ba4k sqft1495 E Via Mirasol Ln, Fresno, CA 93730For SaleMLS ID #650773, Ryan N. Bray. Fresno MLS
- $529,0004 bd3 ba2k sqft870 N Bush Ave, Clovis, CA 93611For SaleMLS ID #652609, Melisa Spolini. Fresno MLS
Local buyer's agents are ready to help
