🏡 Luxury Living in Prestigious Gated Community - 9655 N. Wiley Ct, Fresno, CA 93720Offered for Sale - 5 Bed | 3 Bath | Approx. 4,000 Sq Ft | Oversized Lot | Clovis Unified School DistrictWelcome to your dream home in one of Fresno's most sought-after gated communities! Located in the award-winning Clovis Unified School District, this fully upgraded and updated 5-bedroom, 3-bathroom estate boasts an expansive open-concept floor plan designed for both luxury and comfort.✨ Key Features Include:Nearly 4,000 sq ft of meticulously designed living spaceState-of-the-art theater room with premium sound system setupChef's kitchen with modern appliances, premium countertops, and custom cabinetryHigh-end finishes and upgrades throughout the homeHigh-end custom curtains.Energy-efficient solar system. No True up at the end of the year.Option to include luxury furniture with strong offer - move-in ready with high-end, curated piecesOversized backyard oasis perfect for entertaining with mature landscaping and stunning patio setupLocated on a quiet cul-de-sac within a secure gated communityThis home offers the perfect blend of elegance and function, ideal for entertaining or simply enjoying peaceful family life.📍 Location Highlights:Top-rated Clovis schoolsConvenient to dining, shopping, parks, and freeway accessPeaceful and secure neighborhood with excellent curb appeal💰 Don't miss this rare opportunity to own a true gem in Fresno's top neighborhood.Showings by appointment only.📞 Contact us today to schedule a private tour!
For sale
Price cut: $10K (8/13)
$839,900
9655 N Willey Ct, Fresno, CA 93720
5beds
3baths
4,102sqft
Residential, Single Family Residence
Built in 2001
7,801 Square Feet Lot
$825,900 Zestimate®
$205/sqft
$145/mo HOA
What's special
Secure gated communityEnergy-efficient solar systemExpansive open-concept floor planHigh-end custom curtains
- 148 days
- 859
- 50
Zillow last checked:
Listing updated:
Listed by:
Mo Mansour DRE #01934065 559-859-4081,
Universal Realty Services, Inc
Source: Fresno MLS,MLS#: 647197Originating MLS: Fresno MLS
Facts & features
Interior
Bedrooms & bathrooms
- Bedrooms: 5
- Bathrooms: 3
Primary bedroom
- Area: 0
- Dimensions: 0 x 0
Bedroom 1
- Area: 0
- Dimensions: 0 x 0
Bedroom 2
- Area: 0
- Dimensions: 0 x 0
Bedroom 3
- Area: 0
- Dimensions: 0 x 0
Bedroom 4
- Area: 0
- Dimensions: 0 x 0
Bathroom
- Features: Tub/Shower, Shower, Tub
Dining room
- Features: Formal, Living Room/Area, Family Room/Area
- Area: 0
- Dimensions: 0 x 0
Family room
- Area: 0
- Dimensions: 0 x 0
Kitchen
- Features: Eat-in Kitchen, Breakfast Bar, Pantry
- Area: 0
- Dimensions: 0 x 0
Living room
- Area: 0
- Dimensions: 0 x 0
Basement
- Area: 0
Heating
- Has Heating (Unspecified Type)
Cooling
- Central Air
Appliances
- Included: Built In Range/Oven, Gas Appliances, Electric Appliances, Disposal, Dishwasher, Microwave, Trash Compactor
- Laundry: Inside, Lower Level
Features
- Isolated Bedroom, Isolated Bathroom, Built-in Features, Central Vacuum, Bar, Great Room, Office, Family Room, Den/Study, Game Room
- Flooring: Carpet, Laminate, Tile
- Windows: Double Pane Windows, Skylight(s)
- Number of fireplaces: 1
- Fireplace features: Gas
Interior area
- Total structure area: 4,102
- Total interior livable area: 4,102 sqft
Property
Parking
- Total spaces: 2
- Parking features: Potential RV Parking, On Street, Circular Driveway
- Attached garage spaces: 2
- Has uncovered spaces: Yes
Features
- Levels: Two
- Stories: 2
- Patio & porch: Covered
- Spa features: Bath
Lot
- Size: 7,801 Square Feet
- Dimensions: 65 x 120
- Features: Urban, Corner Lot, Sprinklers In Front, Sprinklers In Rear, Sprinklers Auto, Mature Landscape, Fruit/Nut Trees, Garden, Drip System
Details
- Parcel number: 56829001S
- Zoning: RS4
Construction
Type & style
- Home type: SingleFamily
- Architectural style: Contemporary
- Property subtype: Residential, Single Family Residence
Materials
- Stucco, Brick
- Foundation: Concrete
- Roof: Composition
Condition
- Year built: 2001
Utilities & green energy
- Electric: On
- Sewer: Public Sewer
- Water: Public
- Utilities for property: Public Utilities
Green energy
- Energy generation: Solar
Community & HOA
Community
- Security: Security Gate
HOA
- Has HOA: Yes
- Amenities included: Gated
- HOA fee: $145 monthly
Location
- Region: Fresno
Financial & listing details
- Price per square foot: $205/sqft
- Tax assessed value: $795,906
- Date on market: 4/15/2026
- Cumulative days on market: 148 days
- Listing agreement: Exclusive Right To Sell
- Listing terms: Government,Conventional,Cash
Estimated market value
$825,900
$785,000 - $867,000
$5,523/mo
Price history
| Date | Event | Price |
|---|---|---|
| 8/13/2026 | Price change | $839,900-1.2%$205/sqft |
Source: Fresno MLS #647197 Report a problem | ||
| 4/15/2026 | Listed for sale | $849,900$207/sqft |
Source: Fresno MLS #647197 Report a problem | ||
| 4/15/2026 | Listing removed | $849,900-0.6%$207/sqft |
Source: Fresno MLS #636277 Report a problem | ||
| 1/13/2026 | Price change | $854,900-2.3%$208/sqft |
Source: Fresno MLS #636277 Report a problem | ||
| 10/29/2025 | Price change | $874,900-2.8%$213/sqft |
Source: Fresno MLS #636277 Report a problem | ||
| 10/3/2025 | Price change | $899,900-3.1%$219/sqft |
Source: Fresno MLS #636277 Report a problem | ||
| 9/8/2025 | Listed for sale | $929,000+234.2%$226/sqft |
Source: Fresno MLS #636277 Report a problem | ||
| 3/2/2001 | Sold | $278,000$68/sqft |
Source: Public Record Report a problem | ||
Public tax history
| Year | Property taxes | Tax assessment |
|---|---|---|
| 2026 | -- | $795,906 +2% |
| 2025 | $10,040 +1.7% | $780,300 +2% |
| 2024 | $9,872 +82.8% | $765,000 +90.1% |
| 2023 | $5,399 +2% | $402,328 +2% |
| 2022 | $5,295 +3.1% | $394,440 +2% |
| 2021 | $5,137 -0.2% | $386,707 +1% |
| 2020 | $5,147 +2.1% | $382,743 +2% |
| 2019 | $5,043 +4% | $375,239 +2% |
| 2018 | $4,849 -0.4% | $367,882 +2% |
| 2017 | $4,868 +4% | $360,669 +2% |
| 2016 | $4,680 +2.1% | $353,598 +1.5% |
| 2015 | $4,584 +1.2% | $348,288 +2% |
| 2014 | $4,528 | $341,467 +0.5% |
| 2013 | -- | $339,925 +2% |
| 2012 | -- | $333,261 +2% |
| 2011 | -- | $326,727 +0.8% |
| 2010 | -- | $324,286 -0.2% |
| 2009 | -- | $325,057 +2% |
| 2008 | -- | $318,684 +2% |
| 2007 | -- | $312,436 +2% |
| 2006 | -- | $306,311 +2% |
| 2005 | -- | $300,305 +3.9% |
| 2003 | -- | $289,023 +2% |
| 2002 | -- | $283,356 |
Find assessor info on the county website
Monthly payment
Est. payment
Payment breakdown
Explore the cost of this home by adjusting the details. Changes won't be saved.Climate risks
Neighborhood: Woodward Park
Nearby schools
Schools provided by the listing agent
- Elementary: Riverview
- Middle: Riverview
- High: Clovis North
Source: Fresno MLS. This data may not be complete. We recommend contacting the local school district to confirm school assignments for this home.
Similar homes
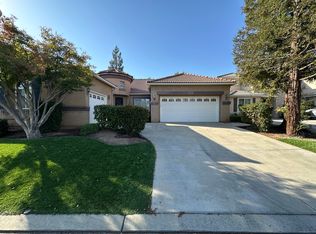
- $719,0005 bd3 ba2.4k sqft2757 E Jon Dr, Fresno, CA 93720For Sale
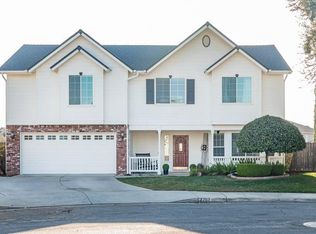 MLS ID #653641, Christine J. Majors. Fresno MLS
 - $699,5005 bd3 ba3.1k sqft8553 N Ann Ave, Fresno, CA 93720For Sale
 MLS ID #653842, Ann M. Lee. Fresno MLS
 - $749,9006 bd3 ba3.1k sqft8099 N Paula Ave, Fresno, CA 93720For Sale
 MLS ID #652199, Patsy Chang. Fresno MLS
 - $699,5005 bd3 ba3.1k sqft2707 E Omaha Ave, Fresno, CA 93720For Sale
 MLS ID #652158, Soledad Hernandez. Fresno MLS
Local buyer's agents are ready to help
