Welcome to this stunning Granville-built Spanish Bay model located in the prestigious Tuscan Bluffs gated community within Copper River. Situated at 11345 N. Via Montessori Dr. in Fresno, this expansive 3,817 sq ft home offers the perfect blend of space, functionality, and comfort. Built in 2007 and set on a 6,105 sq ft lot, the home features 27 owned solar panels installed in 2016, a tankless water heater, central vacuum system, and a 3-car tandem garage. From the moment you enter the grand foyer, you're greeted by a versatile bonus room ideal for a den, office, or game room. The main level boasts a spacious open-concept design with a large living area flowing seamlessly into the kitchen and dining space perfect for entertaining. A convenient half bath and abundant storage throughout complete the first floor. Upstairs, the thoughtfully designed layout offers a private right wing featuring a generous loft and an expansive primary suite complete with a full bathroom, oversized closet, and private balcony. The left wing includes four additional spacious bedrooms, a Jack and Jill bathroom, and a well-appointed laundry room with ample counter space. Homes of this size and caliber rarely come available in this highly sought-after community, this is a rare opportunity you won't want to miss.
For sale
$930,000
11345 N Via Montessori Drive, Fresno, CA 93730
5beds
3,817sqft
Single Family Residence, Residential
Built in 2007
6,105 Square Feet Lot
$898,400 Zestimate®
$244/sqft
$70/mo HOA
What's special
Generous loftPrivate balconyFour additional spacious bedroomsConvenient half bathExpansive primary suiteSpacious open-concept designJack and jill bathroom
- 113 days |
- 285 |
- 1 |
Zillow last checked:
Listing updated:
Listed by:
Linda Parks 214-418-0197,
Realty Concepts, Ltd. - Fresno
Source: TCMLS,MLS#: 241507
Facts & features
Interior
Bedrooms & bathrooms
- Bedrooms: 5
- Bathrooms: 3
- Full bathrooms: 2
- 1/2 bathrooms: 1
- Main level bathrooms: 1
Heating
- Central
Cooling
- Central Air
Appliances
- Included: Dishwasher, Disposal, Exhaust Fan, Microwave, Tankless Water Heater
- Laundry: Inside, Upper Level
Features
- Granite Counters, Kitchen Island, Open Floorplan
- Flooring: Carpet, Combination
- Has fireplace: Yes
- Fireplace features: Gas, Living Room
- Common walls with other units/homes: No Common Walls
Interior area
- Total structure area: 3,817
- Total interior livable area: 3,817 sqft
Property
Parking
- Total spaces: 3
- Parking features: Garage
- Garage spaces: 3
Features
- Stories: 2
- Patio & porch: Covered
- Has view: Yes
- View description: Neighborhood
Lot
- Size: 6,105 Square Feet
- Dimensions: 55 x 111
- Features: Sprinklers Drip
Details
- Parcel number: 57920606s
Construction
Type & style
- Home type: SingleFamily
- Property subtype: Single Family Residence, Residential
Materials
- Roof: Tile
Condition
- New construction: No
- Year built: 2007
Utilities & green energy
- Sewer: Public Sewer
- Water: Public
- Utilities for property: Natural Gas Connected, Phone Connected, Sewer Connected, Water Connected
Community & HOA
Community
- Security: Gated Community
HOA
- Has HOA: Yes
- HOA fee: $70 monthly
- HOA name: Tuscan Bluffs
- HOA phone: 559-228-0606
Location
- Region: Fresno
Financial & listing details
- Price per square foot: $244/sqft
- Tax assessed value: $755,258
- Date on market: 5/6/2026
- Cumulative days on market: 114 days
Estimated market value
$898,400
$853,000 - $943,000
$4,335/mo
Price history
| Date | Event | Price |
|---|---|---|
| 5/2/2026 | Listed for sale | $930,000+61.7%$244/sqft |
Source: Fresno MLS #648139 Report a problem | ||
| 7/3/2008 | Sold | $575,000$151/sqft |
Source: Public Record Report a problem | ||
Public tax history
| Year | Property taxes | Tax assessment |
|---|---|---|
| 2026 | -- | $755,258 +2% |
| 2025 | $9,416 +1.5% | $740,450 +2% |
| 2024 | $9,280 +4% | $725,932 +2% |
| 2023 | $8,920 +2.2% | $711,699 +2% |
| 2022 | $8,732 +2.7% | $697,745 +2% |
| 2021 | $8,502 -0.3% | $684,065 +1% |
| 2020 | $8,525 +1.5% | $677,052 +2% |
| 2019 | $8,402 +2.2% | $663,777 +2% |
| 2018 | $8,222 +1.6% | $650,763 +2% |
| 2017 | $8,089 +3.1% | $638,004 +2% |
| 2016 | $7,849 +8.5% | $625,495 +9.9% |
| 2015 | $7,232 +5.5% | $569,400 +6.8% |
| 2014 | $6,858 | $533,200 +16% |
| 2013 | -- | $459,700 +10% |
| 2012 | -- | $418,000 -5% |
| 2011 | -- | $440,000 |
| 2010 | -- | $440,000 -4.3% |
| 2009 | -- | $460,000 -3% |
| 2008 | -- | $474,048 |
Find assessor info on the county website
Monthly payment
Est. payment
Payment breakdown
Explore the cost of this home by adjusting the details. Changes won't be saved.Climate risks
Neighborhood: Woodward Park
Nearby schools
GreatSchools rating
- 8/10James S. Fugman Elementary SchoolGrades: K-6Distance: 0.5 mi
- 10/10Granite Ridge Intermediate SchoolGrades: 7-8Distance: 1.3 mi
- 10/10Clovis North High SchoolGrades: 9-12Distance: 1.3 mi
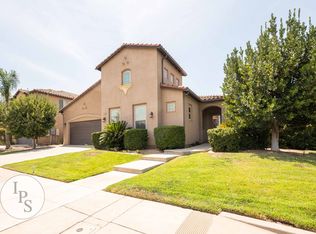
- $629,8004 bd3 ba2.3k sqft11347 N Via Montessori Dr, Fresno, CA 93730Off Market
- $731,4004 bd3 ba2.8k sqft11343 N Via Montessori Dr, Fresno, CA 93730Off Market
- $539,6003 bd2 ba1.5k sqft11356 N Via Verona Way, Fresno, CA 93730Off Market
- $640,0003 bd3 ba2k sqft11348 N Via Montessori Dr, Fresno, CA 93730Sold

- $636,2003 bd3 ba2k sqft11346 N Via Montessori Dr, Fresno, CA 93730Off Market
- $710,9003 bd3 ba2.3k sqft11339 N Via Montessori Dr, Fresno, CA 93730Off Market
- $729,9004 bd2 ba2k sqft11344 N Via Montessori Dr, Fresno, CA 93730Off Market
- $696,7004 bd2 ba2k sqft11350 N Via Montessori Dr, Fresno, CA 93730Off Market
A local agent can set up tours, give advice and negotiate with sellers.
A local lender can help you make sure your offer is ready when you are.
Similar homes
- $950,0005 bd4 ba4k sqft1495 E Via Mirasol Ln, Fresno, CA 93730For Sale
 MLS ID #650773, Ryan N. Bray. Fresno MLS
 - $1,157,0004 bd4 ba3.6k sqft10788 N Golden Eagle Dr, Fresno, CA 93730For Sale
 MLS ID #652388, Ann M. Lee. Fresno MLS
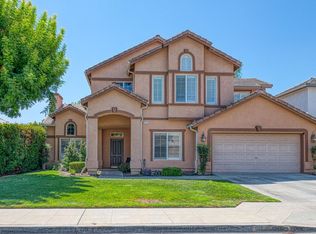
 - $635,0004 bd3 ba2.5k sqft1173 E Carnoustie Ave, Fresno, CA 93730For Sale
 MLS ID #653733, Tracy de Jong. Fresno MLS
 - $689,0004 bd4 ba2.3k sqft10612 N Dearing Ave, Fresno, CA 93730For Sale
 MLS ID #653522, Ian Villalobos Hall. Fresno MLS
 - $695,0004 bd3 ba2k sqft1728 E Green Sage Ave, Fresno, CA 93730For SaleMLS ID #642389, Kristina Ann Case. Fresno MLS
- $839,9005 bd3 ba4.1k sqft9655 N Willey Ct, Fresno, CA 93720For SaleMLS ID #647197, Mo Mansour. Fresno MLS
- $699,5005 bd3 ba3.1k sqft8553 N Ann Ave, Fresno, CA 93720For SaleMLS ID #653842, Ann M. Lee. Fresno MLS
- $719,0005 bd3 ba2.4k sqft2757 E Jon Dr, Fresno, CA 93720For SaleMLS ID #653641, Christine J. Majors. Fresno MLS
- $575,0003 bd2 ba2k sqft1138 E Pinehurst Ave, Fresno, CA 93730For SaleMLS ID #653222, Nicholette Mijangos. Fresno MLS
- $899,0004 bd3 ba3k sqft2856 W Athens Ave, Fresno, CA 93711For SaleMLS ID #648052, Sheila Urbanek. Fresno MLS
- $630,0004 bd2 ba1.9k sqft1836 E Bella Rosa Ave, Fresno, CA 93730For SaleMLS ID #639797, Layla Granata. Fresno MLS
- $749,9006 bd3 ba3.1k sqft8099 N Paula Ave, Fresno, CA 93720For SaleMLS ID #652199, Patsy Chang. Fresno MLS
- $945,0004 bd4 ba3.1k sqft16861 Paula Rd, Madera, CA 93636For SaleMLS ID #653207, Mark Rarang. Fresno MLS
- $1,100,0004 bd3 ba2.9k sqft12235 N Willow Ave, Clovis, CA 93619For SaleMLS ID #646280, Danyelle Conner Bennett. Fresno MLS
- $730,0004 bd3 ba2.6k sqft1074 E Cole Ave, Fresno, CA 93720For SaleMLS ID #652268, Sandy L Duncan. Fresno MLS
- $699,5005 bd3 ba3.1k sqft2707 E Omaha Ave, Fresno, CA 93720For SaleMLS ID #652158, Soledad Hernandez. Fresno MLS
- $959,0004 bd4 ba3.9k sqft27427 Sky Harbour Rd, Friant, CA 93626For SaleMLS ID #653543, Josephine Souza. Fresno MLS
- $560,0004 bd3 ba2k sqft7466 N 4th St, Fresno, CA 93720For SaleMLS ID #654153, Jessica Ramirez. Fresno MLS
- $995,0006 bd4 ba3.5k sqft40696 Oakwood Rd, Madera, CA 93636For SaleMLS ID #653063, Naomi A. Waiczis. Fresno MLS
- $625,0004 bd2 ba2.2k sqft1671 E Granada Ave, Fresno, CA 93720For SaleMLS ID #650896, Darin Zuber. Fresno MLS
Local buyer's agents are ready to help
