Tucked away behind a private gate on a sprawling lot of nearly 2.5 acres, this home offers the rare combination of space, utility and a prime location within the acclaimed Clovis Unified School District. The thoughtfully designed floor plan features high ceilings and lots of windows to let the natural light in. The 4 bedrooms and 2.5 baths are all on one level with only the loft upstairs. The loft would function great as an office, gym or TV room. At the heart of the home is the grand living room with a fireplace and large picture windows looking out to the front yard. There is also an additional living area plus casual and formal dining. The kitchen is equipped with stainless steel appliances, double ovens, and breakfast bar. The large solar system offers energy efficiency while the massive backyard gives the kids plenty of room to roam or for entertaining large parties. There are fruit trees, lots of grass and loads of space to plant a garden or build an ADU. Call for a private tour today! Bed/bath count differs from tax records. Buyer to verify.
For sale
Price cut: $90K (6/5)
$1,100,000
12235 N Willow Ave, Clovis, CA 93619
4beds
3baths
2,959sqft
:
Get pre-qualified$6,927/mo
Residential, Single Family Residence
Built in 1978
2.5 Acres Lot
$1,084,700 Zestimate®
$372/sqft
$-- HOA
What's special
Fruit treesPrivate gateBreakfast barLots of grassCasual and formal diningThoughtfully designed floor planHigh ceilings
- 123 days |
- 1,874 |
- 66 |
Zillow last checked:
Listing updated:
Listed by:
Danyelle Conner Bennett DRE #01091300 559-259-2996,
London Properties, Ltd.
Source: Fresno MLS,MLS#: 646280Originating MLS: Fresno MLS
Facts & features
Interior
Bedrooms & bathrooms
- Bedrooms: 4
- Bathrooms: 3
Primary bedroom
- Area: 0
- Dimensions: 0 x 0
Bedroom 1
- Area: 0
- Dimensions: 0 x 0
Bedroom 2
- Area: 0
- Dimensions: 0 x 0
Bedroom 3
- Area: 0
- Dimensions: 0 x 0
Bedroom 4
- Area: 0
- Dimensions: 0 x 0
Bathroom
- Features: Tub/Shower
Dining room
- Features: Formal
- Area: 0
- Dimensions: 0 x 0
Family room
- Area: 0
- Dimensions: 0 x 0
Kitchen
- Features: Eat-in Kitchen, Breakfast Bar
- Area: 0
- Dimensions: 0 x 0
Living room
- Area: 0
- Dimensions: 0 x 0
Basement
- Area: 0
Heating
- Has Heating (Unspecified Type)
Cooling
- Central Air
Appliances
- Included: Built In Range/Oven, Electric Appliances, Disposal, Dishwasher, Microwave
- Laundry: Inside
Features
- Built-in Features, Loft
- Flooring: Carpet, Tile
- Windows: Double Pane Windows
- Number of fireplaces: 1
- Fireplace features: Gas
Interior area
- Total structure area: 2,959
- Total interior livable area: 2,959 sqft
Property
Parking
- Total spaces: 2
- Parking features: Potential RV Parking, Garage Door Opener, Circular Driveway
- Attached garage spaces: 2
- Has uncovered spaces: Yes
Features
- Levels: One
- Stories: 1
- Patio & porch: Covered, Concrete
- Fencing: Fenced
Lot
- Size: 2.5 Acres
- Features: Urban, Sprinklers In Rear, Sprinklers Auto, Sprinklers Manual, Mature Landscape
Details
- Parcel number: 58002002
- Zoning: A1
Construction
Type & style
- Home type: SingleFamily
- Architectural style: Contemporary
- Property subtype: Residential, Single Family Residence
Materials
- Stucco
- Foundation: Concrete
- Roof: Composition
Condition
- Year built: 1978
Utilities & green energy
- Electric: On
- Sewer: Septic Tank
- Water: Private
- Utilities for property: Propane
Green energy
- Energy generation: Solar
Community & HOA
Location
- Region: Clovis
Financial & listing details
- Price per square foot: $372/sqft
- Tax assessed value: $694,311
- Annual tax amount: $8,172
- Date on market: 4/3/2026
- Cumulative days on market: 116 days
- Listing agreement: Exclusive Right To Sell
Estimated market value
$1,084,700
$1.03M - $1.14M
$3,717/mo
Price history
| Date | Event | Price |
|---|---|---|
| 6/5/2026 | Price change | $1,100,000-7.6%$372/sqft |
Source: Fresno MLS #646280 Report a problem | ||
| 5/29/2026 | Pending sale | $1,190,000$402/sqft |
Source: Fresno MLS #646280 Report a problem | ||
| 4/3/2026 | Listed for sale | $1,190,000+150.5%$402/sqft |
Source: Fresno MLS #646280 Report a problem | ||
| 6/14/2002 | Sold | $475,000$161/sqft |
Source: Public Record Report a problem | ||
Public tax history
| Year | Property taxes | Tax assessment |
|---|---|---|
| 2025 | $8,172 +2% | $694,311 +2% |
| 2024 | $8,015 +2% | $680,698 +2% |
| 2023 | $7,861 +1.3% | $667,352 +2% |
| 2022 | $7,757 +4.3% | $654,268 +3.4% |
| 2021 | $7,433 +9.3% | $632,500 +10% |
| 2020 | $6,802 +5.3% | $575,000 +5.3% |
| 2019 | $6,458 +3.2% | $545,800 +3% |
| 2018 | $6,257 +5.7% | $530,000 +6% |
| 2017 | $5,918 -1.5% | $500,000 -2.9% |
| 2016 | $6,005 -7.7% | $515,000 -7.8% |
| 2015 | $6,509 +6.6% | $558,500 +6.8% |
| 2014 | $6,104 | $523,100 +16% |
| 2013 | -- | $451,000 +10% |
| 2012 | -- | $410,000 -20.2% |
| 2011 | -- | $513,800 |
| 2010 | -- | $513,800 |
| 2009 | -- | $513,800 -2.8% |
| 2008 | -- | $528,600 +2% |
| 2007 | -- | $518,236 +2% |
| 2006 | -- | $508,076 +2% |
| 2005 | -- | $498,115 +2% |
| 2004 | -- | $488,349 +1.9% |
| 2003 | -- | $479,400 +184.8% |
| 2002 | -- | $168,300 +2% |
| 2001 | $1,987 | $165,000 |
Find assessor info on the county website
Monthly payment
Est. payment
Payment breakdown
Explore the cost of this home by adjusting the details. Changes won't be saved.Climate risks
Neighborhood: 93619
Nearby schools
GreatSchools rating
- 8/10James S. Fugman Elementary SchoolGrades: K-6Distance: 2.2 mi
- 10/10Granite Ridge Intermediate SchoolGrades: 7-8Distance: 1.7 mi
- 10/10Clovis North High SchoolGrades: 9-12Distance: 1.7 mi
Schools provided by the listing agent
- Elementary: Fugman
- Middle: Granite Ridge
- High: Clovis North
Source: Fresno MLS. This data may not be complete. We recommend contacting the local school district to confirm school assignments for this home.
- $1,036,8003 bd2 ba3.2k sqft12273 N Willow Ave, Clovis, CA 93619Off Market
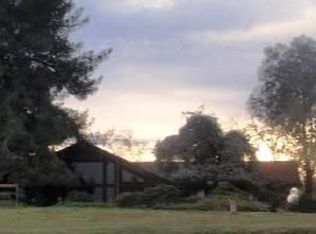
- $921,1004 bd2 ba2.3k sqft12199 N Willow Ave, Clovis, CA 93619Off Market
- $5,147,4006 bd10 ba13k sqft2879 E Willow Ridge Ave, Clovis, CA 93619Off Market
- $1,015,8004 bd2 ba3.2k sqft12165 N Willow Ave, Clovis, CA 93619Off Market
- $1,452,5004 bd2 ba2.7k sqft2798 E Silaxo Rd, Clovis, CA 93619Off Market
- $3,859,8007 bd6 ba9.7k sqft2796 E Silaxo Rd, Clovis, CA 93619Off Market
- $1,125,3004 bd3 ba3.4k sqft12133 N Willow Ave, Clovis, CA 93619Off Market
- $1,662,1005 bd4 ba4.2k sqft12205 N Via Tesoro Ave, Clovis, CA 93619Off Market
A local agent can set up tours, give advice and negotiate with sellers.
Similar homes
- $945,0004 bd4 ba3.1k sqft16861 Paula Rd, Madera, CA 93636For Sale
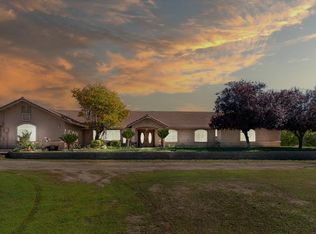 MLS ID #653207, Mark Rarang. Fresno MLS
 - $1,149,0004 bd3 ba3.2k sqft12636 Appaloosa Rd, Madera, CA 93636For Sale
 MLS ID #652642, Ryan M. Davis. Fresno MLS
 - $800,0004 bd3 ba2.9k sqft274 W Lester Ave, Clovis, CA 93619For Sale
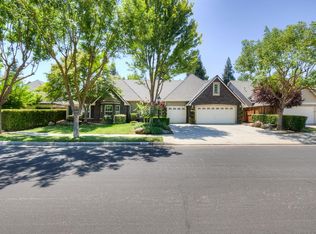 MLS ID #652547, Lydia N. Graham. Fresno MLS
 - $1,170,0004 bd3 ba3.1k sqft11934 E Harvard Ave, Sanger, CA 93657For Sale
 MLS ID #653015, Martin J. Gonzales. Fresno MLS
 - $1,157,0004 bd4 ba3.6k sqft10788 N Golden Eagle Dr, Fresno, CA 93730For SaleMLS ID #652388, Ann M. Lee. Fresno MLS
- $999,9504 bd3 ba3.1k sqft2572 Trenton Ave, Clovis, CA 93619For SaleMLS ID #648278, Mark Kazanjian. Fresno MLS
- $1,250,0005 bd4 ba3.4k sqft2308 E Mazie Ave, Fresno, CA 93730For SaleMLS ID #650272, Linda A. Leonard. Fresno MLS
- $1,350,0004 bd2 ba3k sqft10024 E Bullard Ave, Clovis, CA 93619For SaleMLS ID #648768, Danny Grubb. Fresno MLS
- $950,0004 bd4 ba3.2k sqft505 E Mariners Cir, Fresno, CA 93730For SaleMLS ID #649837, Sandy L Duncan. Fresno MLS
- $1,199,9904 bd4 ba3.8k sqft10111 N Spanish Bay Dr, Fresno, CA 93720For SaleMLS ID #202605397, Godofredo G. Sanchez. Bakersfield AOR
- $745,0004 bd3 ba2.5k sqft14944 Huntington Rd, Madera, CA 93636For SaleMLS ID #652653, Ryan M. Davis. Fresno MLS
- $1,079,9005 bd5 ba4.3k sqft541 N De Wolf Ave, Fresno, CA 93737For SaleMLS ID #651874, Jace Merlo. Fresno MLS
- $1,140,0004 bd3 ba3.7k sqft4341 W Dakota Ave, Fresno, CA 93722For SaleMLS ID #644118, Jesus C. Marin. Fresno MLS
- $1,100,0005 bd4 ba4k sqft2510 W San Ramon Ave, Fresno, CA 93711For SaleMLS ID #650724, Lorelei Van Sack. Fresno MLS
- $659,8004 bd3 ba2.3k sqft1975 Lester Ave, Clovis, CA 93619For SaleMLS ID #652499, Sarah Hedrick. Fresno MLS
- $1,100,0005 bd4 ba3.7k sqft3848 W Alluvial Ave, Fresno, CA 93711For SaleMLS ID #649900, Jonathan Contrestano. Fresno MLS
- $975,0005 bd4 ba4k sqft1495 E Via Mirasol Ln, Fresno, CA 93730For SaleMLS ID #650773, Ryan N. Bray. Fresno MLS
- $815,0004 bd4 ba2.7k sqft3056 Kenosha Ave, Clovis, CA 93619For SaleMLS ID #650760, Don Scordino. Fresno MLS
- $820,0004 bd3 ba2.5k sqft467 Heirloom Ln, Clovis, CA 93619For SaleMLS ID #648086, Poriyur Arulkumar. Fresno MLS
- $995,0004 bd3 ba3k sqft745 E Gettysburg Ave, Fresno, CA 93704For SaleMLS ID #652717, Layla Granata. Fresno MLS
Local buyer's agents are ready to help
