Lots of room to roam and opportunity in this Northeast Clovis home. Almost 2800 SF on a 15,000 square foot pie shaped yard. This is a one level home with 4 bedrooms and 3.5 bathrooms. One bedroom is isolated. The kitchen, family room and breakfast areas are open and spacious. The kitchen features a large granite island, a gas cooktop and a large pantry. There is also a spacious formal dining room. The primary bedroom has custom coved ceilings and a very large walk-in closet. There is also a separate shower and oval tub. Wait till you see the back yard!! Great patio and BBQ area and them the triangular shaped yard gives you lots and lots of room. Possible RV parking or a volleyball set-up. Check out the photos for more info.
For sale
Price cut: $10K (8/13)
$805,000
3056 Kenosha Ave, Clovis, CA 93619
4beds
4baths
2,785sqft
Residential, Single Family Residence
Built in 2016
0.34 Acres Lot
$-- Zestimate®
$289/sqft
$-- HOA
What's special
One level homeLarge granite islandVery large walk-in closetSpacious formal dining roomGas cooktopLarge pantry
- 81 days
- 787
- 29
Likely to sell faster than
Zillow last checked:
Listing updated:
Listed by:
Don Scordino DRE #00554312 559-213-0222,
Realty Concepts, Ltd. - Fresno
Source: Fresno MLS,MLS#: 650760Originating MLS: Fresno MLS
Facts & features
Interior
Bedrooms & bathrooms
- Bedrooms: 4
- Bathrooms: 4
Primary bedroom
- Area: 0
- Dimensions: 0 x 0
Bedroom 1
- Area: 0
- Dimensions: 0 x 0
Bedroom 2
- Area: 0
- Dimensions: 0 x 0
Bedroom 3
- Area: 0
- Dimensions: 0 x 0
Bedroom 4
- Area: 0
- Dimensions: 0 x 0
Bathroom
- Features: Tub/Shower, Shower, Tub, Roman Tub
Dining room
- Features: Formal
- Area: 0
- Dimensions: 0 x 0
Family room
- Area: 0
- Dimensions: 0 x 0
Kitchen
- Features: Breakfast Bar, Pantry
- Area: 0
- Dimensions: 0 x 0
Living room
- Area: 0
- Dimensions: 0 x 0
Basement
- Area: 0
Heating
- Has Heating (Unspecified Type)
Cooling
- Central Air
Appliances
- Included: Built In Range/Oven, Gas Appliances, Disposal, Dishwasher, Microwave
- Laundry: Inside, Utility Room
Features
- Isolated Bedroom, Isolated Bathroom, Built-in Features, Great Room
- Flooring: Carpet, Laminate, Tile
- Windows: Double Pane Windows
- Has fireplace: No
Interior area
- Total structure area: 2,785
- Total interior livable area: 2,785 sqft
Property
Parking
- Total spaces: 3
- Parking features: Potential RV Parking, Garage Door Opener
- Attached garage spaces: 3
Accessibility
- Accessibility features: Wheel Chair Access, One Level Floor
Features
- Levels: One
- Stories: 1
- Patio & porch: Covered, Concrete
- Fencing: Fenced
Lot
- Size: 0.34 Acres
- Features: Urban, Garden
Details
- Additional structures: Shed(s)
- Parcel number: 55841007
- Zoning: Residential
Construction
Type & style
- Home type: SingleFamily
- Architectural style: Contemporary
- Property subtype: Residential, Single Family Residence
Materials
- Stucco
- Foundation: Concrete
- Roof: Tile
Condition
- Year built: 2016
Utilities & green energy
- Electric: On
- Sewer: Public Sewer
- Water: Public
- Utilities for property: Public Utilities
Community & HOA
Location
- Region: Clovis
Financial & listing details
- Price per square foot: $289/sqft
- Tax assessed value: $613,530
- Date on market: 6/20/2026
- Cumulative days on market: 82 days
- Listing agreement: Exclusive Right To Sell
- Listing terms: Government,Conventional,Cash
Estimated market value
Not available
Estimated sales range
Not available
Not available
Price history
| Date | Event | Price |
|---|---|---|
| 8/13/2026 | Price change | $805,000-1.2%$289/sqft |
Source: Fresno MLS #650760 Report a problem | ||
| 7/26/2026 | Price change | $815,000-1.2%$293/sqft |
Source: Fresno MLS #650760 Report a problem | ||
| 7/9/2026 | Price change | $825,000-1.2%$296/sqft |
Source: Fresno MLS #650760 Report a problem | ||
| 6/20/2026 | Listed for sale | $835,000+51.8%$300/sqft |
Source: Fresno MLS #650760 Report a problem | ||
| 12/13/2019 | Sold | $550,000-3.5%$197/sqft |
Source: Public Record Report a problem | ||
| 9/21/2019 | Price change | $569,900-1.7%$205/sqft |
Source: Guarantee Real Estate #525202 Report a problem | ||
| 9/14/2019 | Price change | $579,900-1.7%$208/sqft |
Source: Guarantee Real Estate #525202 Report a problem | ||
| 7/16/2019 | Price change | $590,000-1.7%$212/sqft |
Source: Guarantee Real Estate #525202 Report a problem | ||
| 6/19/2019 | Listed for sale | $600,000+20%$215/sqft |
Source: Guarantee Real Estate #525202 Report a problem | ||
| 12/29/2016 | Sold | $500,000$180/sqft |
Source: Public Record Report a problem | ||
Public tax history
| Year | Property taxes | Tax assessment |
|---|---|---|
| 2026 | -- | $613,530 +2% |
| 2025 | $7,479 +2.2% | $601,501 +2% |
| 2024 | $7,315 +2% | $589,708 +2% |
| 2023 | $7,170 +1.4% | $578,146 +2% |
| 2022 | $7,069 +3.2% | $566,811 +2% |
| 2021 | $6,853 +0.5% | $555,698 +1% |
| 2020 | $6,822 +4.2% | $550,000 +5.7% |
| 2019 | $6,547 +2.2% | $520,095 +2% |
| 2018 | $6,406 +1.7% | $509,898 +2% |
| 2017 | $6,296 +784.8% | $499,900 +916.7% |
| 2016 | $712 +3.2% | $49,171 |
| 2015 | $689 | -- |
Find assessor info on the county website
Monthly payment
Est. payment
Payment breakdown
Explore the cost of this home by adjusting the details. Changes won't be saved.Climate risks
Neighborhood: 93619
Nearby schools
Schools provided by the listing agent
- Elementary: Dry Creek
- Middle: Alta Sierra
- High: Buchanan
Source: Fresno MLS. This data may not be complete. We recommend contacting the local school district to confirm school assignments for this home.
Similar homes
- $800,0004 bd3 ba2.9k sqft274 W Lester Ave, Clovis, CA 93619For Sale
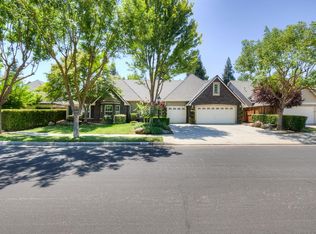 MLS ID #652547, Lydia N. Graham. Fresno MLS
 - $849,0005 bd3 ba2.8k sqft220 W Serena Ave, Clovis, CA 93619For Sale
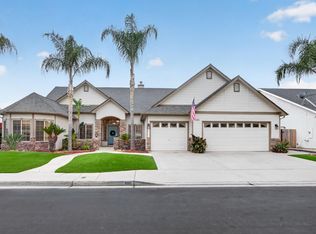 MLS ID #654599, Laura Mather-Mollica. Fresno MLS
 - $774,9004 bd2 ba2.2k sqft106 Moody Ave, Clovis, CA 93619For Sale
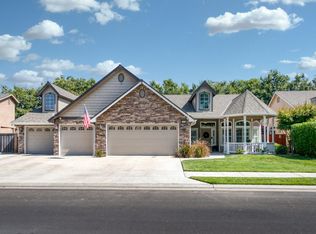 MLS ID #653155, Darin Zuber. Fresno MLS
 - $699,9005 bd3 ba2.9k sqft1051 N Coventry Ave, Clovis, CA 93611For Sale
 MLS ID #654791, Eric T. Linville. Fresno MLS
Local buyer's agents are ready to help
