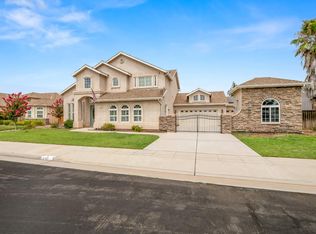
19kw Owned Solar! Granville home offering 5 bedrooms, 3 bathrooms, Clovis Unified Schools, and 2912 s/f on a large corner lot! This home offers a beautifully updated gourmet kitchen that is a chef's dream and features granite countertops, stainless steel appliances, a gas cook top, a large island, an expansive pantry, ample storage, a convenient dining nook, and direct access to the formal dining room! The first floor boasts contemporary tile wood plank flooring,'' access to both garages, a good sized laundry room that includes a utility sink and updated countertops, a convenient bedroom & bathroom, and access to the beautiful back yard. The second story offers a larger than most'' primary bedroom with plenty of room for a sitting area and expansive views of the back yard. There is also a walk-in closet that is notably large and a beautifully updated en-suite with a soaking tub, private shower and updated countertops to match the kitchen and other bathrooms in the home. The second level also comes with three additional bedrooms, a Jack and Jill'' bathroom with dual vanities, and custom built-in cabinetry in the hall of the landing area. Enjoy all that the back yard retreat has to offer as its amenities include: a relaxing Koi Pond (Koi fish included!), large covered and uncovered patios/areas, potential RV parking, and a good sized grass area. Additional upgrades include: an upgraded HVAC system, owned solar, updated fixtures, ceiling fans, and only one neighbor!
For sale
$699,900
1051 N Coventry Ave, Clovis, CA 93611
5beds
3baths
2,912sqft
:
Get pre-qualified$4,635/mo
Residential, Single Family Residence
Built in 2003
10,415 Square Feet Lot
$687,100 Zestimate®
$240/sqft
$-- HOA
What's special
- 481 days |
- 489 |
- 17 |
Zillow last checked:
Listing updated:
Listed by:
Eric T. Linville DRE #01765641 559-681-1445,
Real Brokerage Technologies
Source: Fresno MLS,MLS#: 628239Originating MLS: Fresno MLS
Facts & features
Interior
Bedrooms & bathrooms
- Bedrooms: 5
- Bathrooms: 3
Primary bedroom
- Area: 0
- Dimensions: 0 x 0
Bedroom 1
- Area: 0
- Dimensions: 0 x 0
Bedroom 2
- Area: 0
- Dimensions: 0 x 0
Bedroom 3
- Area: 0
- Dimensions: 0 x 0
Bedroom 4
- Area: 0
- Dimensions: 0 x 0
Bathroom
- Features: Tub/Shower, Shower, Tub
Dining room
- Features: Formal
- Area: 0
- Dimensions: 0 x 0
Family room
- Area: 0
- Dimensions: 0 x 0
Kitchen
- Features: Eat-in Kitchen, Breakfast Bar, Pantry
- Area: 0
- Dimensions: 0 x 0
Living room
- Area: 0
- Dimensions: 0 x 0
Basement
- Area: 0
Heating
- Has Heating (Unspecified Type)
Cooling
- Central Air
Appliances
- Included: Built In Range/Oven, Gas Appliances, Disposal, Dishwasher, Microwave
- Laundry: Inside
Features
- Isolated Bedroom, Isolated Bathroom, Built-in Features, Great Room, Family Room
- Flooring: Carpet, Tile, Other
- Windows: Double Pane Windows
- Basement: None
- Number of fireplaces: 1
Interior area
- Total structure area: 2,912
- Total interior livable area: 2,912 sqft
Property
Parking
- Total spaces: 3
- Parking features: Potential RV Parking
- Attached garage spaces: 3
Features
- Levels: Two
- Stories: 2
- Patio & porch: Covered, Uncovered, Concrete
- Fencing: Fenced
Lot
- Size: 10,415 Square Feet
- Features: Urban, Corner Lot, Cul-De-Sac, Sprinklers In Front, Sprinklers In Rear, Mature Landscape
Details
- Additional structures: Shed(s)
- Parcel number: 56407117
Construction
Type & style
- Home type: SingleFamily
- Architectural style: Contemporary
- Property subtype: Residential, Single Family Residence
Materials
- Stucco
- Foundation: Concrete
- Roof: Tile
Condition
- Year built: 2003
Utilities & green energy
- Electric: On
- Sewer: Public Sewer
- Water: Public
- Utilities for property: Public Utilities
Green energy
- Energy generation: Solar
Community & HOA
Location
- Region: Clovis
Financial & listing details
- Price per square foot: $240/sqft
- Tax assessed value: $668,560
- Annual tax amount: $6,009
- Date on market: 4/7/2025
- Cumulative days on market: 472 days
- Listing agreement: Exclusive Right To Sell
Estimated market value
$687,100
$653,000 - $721,000
$3,243/mo
Price history
| Date | Event | Price |
|---|---|---|
| 6/20/2026 | Listed for sale | $699,900$240/sqft |
Source: Fresno MLS #628239 Report a problem | ||
| 6/17/2026 | Pending sale | $699,900$240/sqft |
Source: Fresno MLS #628239 Report a problem | ||
| 3/24/2026 | Price change | $699,900-3.4%$240/sqft |
Source: Fresno MLS #628239 Report a problem | ||
| 1/13/2026 | Price change | $724,900-4.6%$249/sqft |
Source: Fresno MLS #628239 Report a problem | ||
| 11/11/2025 | Price change | $759,900-0.7%$261/sqft |
Source: Fresno MLS #628239 Report a problem | ||
| 5/7/2025 | Price change | $764,900-1.3%$263/sqft |
Source: Fresno MLS #628239 Report a problem | ||
| 4/9/2025 | Listed for sale | $774,900+23%$266/sqft |
Source: Fresno MLS #628239 Report a problem | ||
| 8/30/2021 | Sold | $630,000-1.6%$216/sqft |
Source: Public Record Report a problem | ||
| 7/23/2021 | Listed for sale | $640,000+85%$220/sqft |
Source:  Fresno MLS #563460 Report a problem Fresno MLS #563460 Report a problem | ||
| 5/20/2014 | Sold | $346,000-1.1%$119/sqft |
Source: Public Record Report a problem | ||
| 4/17/2014 | Price change | $349,950-4.1%$120/sqft |
Source: Realty Concepts Ltd #417991 Report a problem | ||
| 2/28/2014 | Price change | $364,999-2.7%$125/sqft |
Source: Realty Concepts Ltd #417991 Report a problem | ||
| 1/21/2014 | Price change | $374,950-2.4%$129/sqft |
Source: Realty Concepts Ltd #417991 Report a problem | ||
| 12/16/2013 | Price change | $384,000-1.5%$132/sqft |
Source: Realty Concepts Ltd #417991 Report a problem | ||
| 11/26/2013 | Listed for sale | $389,950+18.7%$134/sqft |
Source: Realty Concepts Ltd #417991 Report a problem | ||
| 6/11/2009 | Sold | $328,500+7.8%$113/sqft |
Source: Public Record Report a problem | ||
| 4/17/2009 | Listed for sale | $304,800+9.2%$105/sqft |
Source: foreclosure.com Report a problem | ||
| 2/23/2009 | Sold | $279,000-16.2%$96/sqft |
Source: Public Record Report a problem | ||
| 11/26/2003 | Sold | $333,000$114/sqft |
Source: Public Record Report a problem | ||
Public tax history
| Year | Property taxes | Tax assessment |
|---|---|---|
| 2025 | $6,009 +1.7% | $668,560 +2% |
| 2024 | $5,907 +0.8% | $655,452 +2% |
| 2023 | $5,861 -0.3% | $642,600 +2% |
| 2022 | $5,879 +23.2% | $630,000 +60.8% |
| 2021 | $4,774 +0.4% | $391,841 +1% |
| 2020 | $4,756 +1.9% | $387,824 +2% |
| 2019 | $4,667 +2.2% | $380,220 +2% |
| 2018 | $4,568 +1.7% | $372,766 +2% |
| 2017 | $4,493 +3.4% | $365,458 +2% |
| 2016 | $4,346 +1.8% | $358,293 +1.5% |
| 2015 | $4,268 +4.3% | $352,912 +2.4% |
| 2014 | $4,094 | $344,560 +6.1% |
| 2013 | -- | $324,700 +10% |
| 2012 | -- | $295,200 -10.5% |
| 2011 | -- | $329,685 +0.8% |
| 2010 | -- | $327,222 -10.9% |
| 2009 | -- | $367,324 +2% |
| 2008 | -- | $360,123 +2% |
| 2007 | -- | $353,063 +2% |
| 2006 | -- | $346,141 |
Find assessor info on the county website
Monthly payment
Est. payment
Payment breakdown
Explore the cost of this home by adjusting the details. Changes won't be saved.Climate risks
Neighborhood: 93611
Nearby schools
GreatSchools rating
- 9/10Dry Creek Elementary SchoolGrades: K-6Distance: 0.7 mi
- 9/10Alta Sierra Intermediate SchoolGrades: 7-8Distance: 3.2 mi
- 10/10Buchanan High SchoolGrades: 9-12Distance: 3 mi
Schools provided by the listing agent
- Elementary: Dry Creek
- Middle: Alta Sierra
- High: Buchanan
Source: Fresno MLS. This data may not be complete. We recommend contacting the local school district to confirm school assignments for this home.
- $543,1003 bd2 ba2k sqft1059 N Coventry Ave, Clovis, CA 93611Off Market
- $793,0006 bd4 ba3.1k sqft1067 N Coventry Ave, Clovis, CA 93611Off Market
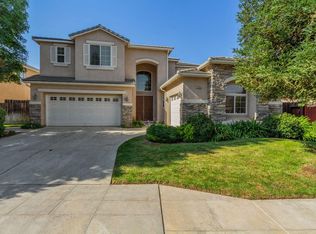
- $635,0005 bd3 ba2.8k sqft1054 N Coventry Ave, Clovis, CA 93611Off Market
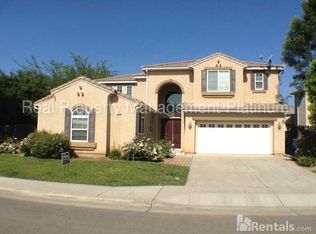
- $626,8005 bd3 ba2.8k sqft1046 N Coventry Ave, Clovis, CA 93611Off Market
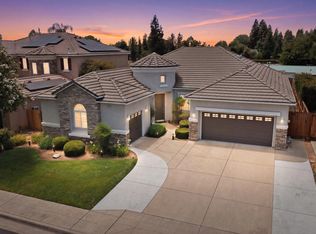
- $595,5003 bd2 ba1.8k sqft1062 N Coventry Ave, Clovis, CA 93611Off Market
- $513,1004 bd2 ba1.8k sqft2792 Goshen Ave, Clovis, CA 93611Off Market
- $563,6004 bd3 ba2.3k sqft2784 Goshen Ave, Clovis, CA 93611Off Market
- $578,2004 bd2 ba2.2k sqft1075 N Coventry Ave, Clovis, CA 93611Off Market
A local agent can set up tours, give advice and negotiate with sellers.
Similar homes
- $700,0005 bd3 ba2.8k sqft2768 Goshen Ave, Clovis, CA 93611For Sale
 MLS ID #651572, Sarah Gillespie. Fresno MLS
 - $699,0004 bd3 ba3k sqft2715 Bellaire Ave, Clovis, CA 93611For Sale
 MLS ID #651295, Michael D. Wong. Fresno MLS
 - $710,0004 bd2 ba2.3k sqft1670 N Filbert Ave, Clovis, CA 93619For Sale
 MLS ID #652405, Anthony Bishop. Fresno MLS
 - $695,0005 bd3 ba2.8k sqft85 N Fairfax Ave, Clovis, CA 93612For Sale
 MLS ID #651957, Cameron M. Rosso. Fresno MLS
 - $595,0004 bd3 ba2.3k sqft2717 San Gabriel Ave, Clovis, CA 93611For SaleMLS ID #652742, Brittanni M. Shollenbarger. Fresno MLS
- $699,9994 bd3 ba2.5k sqft1736 N Holly Ave, Clovis, CA 93619For SaleMLS ID #646430, Carol Atkins. Fresno MLS
- $699,0004 bd3 ba3.4k sqft3084 Rall Ave, Clovis, CA 93619For SaleMLS ID #647954, Alejandra L. Charest. Fresno MLS
- $718,0004 bd4 ba2.9k sqft3242 Everglade Ave, Clovis, CA 93619For SaleMLS ID #650599, Robert Aaron Mitchell. Fresno MLS
- $815,0004 bd4 ba2.7k sqft3056 Kenosha Ave, Clovis, CA 93619For SaleMLS ID #650760, Don Scordino. Fresno MLS
- $650,0004 bd3 ba2.7k sqft2330 Deauville Cir, Clovis, CA 93619For SaleMLS ID #650158, Paul R. Haworth. Fresno MLS
- $675,0005 bd4 ba3k sqft3569 Portals Ave, Clovis, CA 93619For SaleMLS ID #652273, Parminder Kang. Fresno MLS
- $709,0005 bd3 ba3.1k sqft8553 N Ann Ave, Fresno, CA 93720For SaleMLS ID #651577, Ann M. Lee. Fresno MLS
- $699,8004 bd3 ba3k sqft11079 E Mitchell Peak Way, Clovis, CA 93619For SaleMLS ID #648949, Sarah Hedrick. Fresno MLS
- $719,8995 bd3 ba3.1k sqft2707 E Omaha Ave, Fresno, CA 93720For SaleMLS ID #652158, Soledad Hernandez. Fresno MLS
- $689,0004 bd3 ba2.9k sqft11092 E Le Conte Pass Ct, Clovis, CA 93619For SaleMLS ID #647529, Kanwarbir S. Bhandal. Fresno MLS
- $609,8884 bd3 ba2.2k sqft1827 N Joshua Ave, Clovis, CA 93619For SaleMLS ID #646385, Judy Rangel-Ramos. Fresno MLS
- $749,9006 bd4 ba3k sqft2302 E Chennault Ave, Fresno, CA 93720For SaleMLS ID #651963, Patrick Kim. Fresno MLS
- $669,0004 bd3 ba2.3k sqft3992 Flint Ave, Clovis, CA 93619For SaleMLS ID #650401, Jennifer L. Kalt. Fresno MLS
- $579,8005 bd3 ba2.2k sqft3727 Chessa Ln, Clovis, CA 93619For SaleMLS ID #648756, Sarah Hedrick. Fresno MLS
- $982,0005 bd4 ba4k sqft741 N Oxford Ave, Clovis, CA 93611For SaleMLS ID #652055, Edgar Gomez. Fresno MLS
Local buyer's agents are ready to help
