Improved price! Owned solar, an updated HVAC system and a new leaf-prevention gutter system. Welcome to this beautifully maintained Granville home in the desirable Deauville neighborhood. Featuring an open floor plan with 4 bedrooms and 2 3/4 baths-this 2769 sqft home offers a spacious and practical layout designed for everyday comfort. Located in the award-winning Clovis Unified School District in one of Clovis' most appealing neighborhoods. Close to schools, parks, shopping, entertainment, and medical services; this home combines convenience with a highly sought after location. Call your Realtor today to schedule a showing, you won't be disappointed!Certain listing photos have been virtually staged using artificial intelligence to illustrate potential furniture placement and use of space. Original, unaltered photographs are included adjacent to the virtually staged images. Virtual furnishings and dcor are not included in the sale.
For sale
Price cut: $20.1K (8/10)
$629,900
2330 Deauville Cir, Clovis, CA 93619
4beds
3baths
2,769sqft
Residential, Single Family Residence
Built in 2001
7,562 Square Feet Lot
$626,400 Zestimate®
$227/sqft
$-- HOA
What's special
Open floor plan
- 73 days |
- 1,282 |
- 29 |
Likely to sell faster than
Zillow last checked:
Listing updated:
Listed by:
Paul R. Haworth DRE #01979822 559-514-4972,
RE/MAX Gold - Clovis,
Carrie Haworth DRE #01975508 559-514-4920,
RE/MAX Gold - Clovis
Source: Fresno MLS,MLS#: 650158Originating MLS: Fresno MLS
Facts & features
Interior
Bedrooms & bathrooms
- Bedrooms: 4
- Bathrooms: 3
Primary bedroom
- Area: 0
- Dimensions: 0 x 0
Bedroom 1
- Area: 0
- Dimensions: 0 x 0
Bedroom 2
- Area: 0
- Dimensions: 0 x 0
Bedroom 3
- Area: 0
- Dimensions: 0 x 0
Bedroom 4
- Area: 0
- Dimensions: 0 x 0
Bathroom
- Features: Tub/Shower
Dining room
- Area: 0
- Dimensions: 0 x 0
Family room
- Area: 0
- Dimensions: 0 x 0
Kitchen
- Area: 0
- Dimensions: 0 x 0
Living room
- Area: 0
- Dimensions: 0 x 0
Basement
- Area: 0
Heating
- Has Heating (Unspecified Type)
Cooling
- Central Air
Appliances
- Included: F/S Range/Oven
- Laundry: Inside
Features
- Flooring: Carpet, Tile
- Number of fireplaces: 1
- Fireplace features: Zero Clearance
Interior area
- Total structure area: 2,769
- Total interior livable area: 2,769 sqft
Property
Parking
- Total spaces: 3
- Parking features: Garage - Attached
- Attached garage spaces: 3
Features
- Levels: One
- Stories: 1
- Patio & porch: Covered
Lot
- Size: 7,562 Square Feet
- Dimensions: 63 x 120
- Features: Urban, Sprinklers In Front
Details
- Additional structures: Shed(s)
- Parcel number: 55909202
- Zoning: R1
Construction
Type & style
- Home type: SingleFamily
- Property subtype: Residential, Single Family Residence
Materials
- Stucco
- Foundation: Concrete
- Roof: Tile
Condition
- Year built: 2001
Utilities & green energy
- Electric: On
- Sewer: Public Sewer
- Water: Public
- Utilities for property: Public Utilities
Green energy
- Energy generation: Solar
Community & HOA
Location
- Region: Clovis
Financial & listing details
- Price per square foot: $227/sqft
- Tax assessed value: $413,602
- Date on market: 6/10/2026
- Cumulative days on market: 73 days
- Listing agreement: Exclusive Right To Sell
- Listing terms: Government,Conventional,Cash
Estimated market value
$626,400
$595,000 - $658,000
$3,256/mo
Price history
| Date | Event | Price |
|---|---|---|
| 8/10/2026 | Price change | $629,900-3.1%$227/sqft |
Source: Fresno MLS #650158 Report a problem | ||
| 7/21/2026 | Price change | $650,000-1.5%$235/sqft |
Source: Fresno MLS #650158 Report a problem | ||
| 6/10/2026 | Listed for sale | $660,000+140%$238/sqft |
Source: Fresno MLS #650158 Report a problem | ||
| 8/8/2001 | Sold | $275,000$99/sqft |
Source: Public Record Report a problem | ||
Public tax history
| Year | Property taxes | Tax assessment |
|---|---|---|
| 2026 | -- | $413,602 +2% |
| 2025 | $5,086 +2.3% | $405,493 +2% |
| 2024 | $4,972 +1.8% | $397,543 +2% |
| 2023 | $4,882 +1.5% | $389,749 +2% |
| 2022 | $4,810 +3.2% | $382,108 +2% |
| 2021 | $4,663 -0.9% | $374,617 +1% |
| 2020 | $4,705 +1.9% | $370,777 +2% |
| 2019 | $4,619 +2.1% | $363,507 +2% |
| 2018 | $4,525 +1.6% | $356,381 +2% |
| 2017 | $4,453 +3.5% | $349,394 +2% |
| 2016 | $4,304 +1.9% | $342,544 +1.5% |
| 2015 | $4,223 -2.8% | $337,400 +2% |
| 2014 | $4,343 | $330,792 +0.5% |
| 2013 | -- | $329,298 +2% |
| 2012 | -- | $322,842 +2% |
| 2011 | -- | $316,513 +0.8% |
| 2010 | -- | $314,148 -0.2% |
| 2009 | -- | $314,896 +2% |
| 2008 | -- | $308,723 +2% |
| 2007 | -- | $302,670 +2% |
| 2006 | -- | $296,736 |
Find assessor info on the county website
Monthly payment
Est. payment
Payment breakdown
Explore the cost of this home by adjusting the details. Changes won't be saved.Climate risks
Neighborhood: 93619
Nearby schools
GreatSchools rating
- 9/10Dry Creek Elementary SchoolGrades: K-6Distance: 0.6 mi
- 9/10Alta Sierra Intermediate SchoolGrades: 7-8Distance: 2.6 mi
- 10/10Buchanan High SchoolGrades: 9-12Distance: 2.3 mi
Schools provided by the listing agent
- Elementary: Dry Creek
- Middle: Alta Sierra
- High: Buchanan
Source: Fresno MLS. This data may not be complete. We recommend contacting the local school district to confirm school assignments for this home.
- $690,0004 bd3 ba2.6k sqft2310 Deauville Cir, Clovis, CA 93619Off Market
- $687,9004 bd2 ba2.9k sqft2350 Deauville Cir, Clovis, CA 93619Off Market
- $892,3005 bd5 ba4k sqft2331 Vermont Ave, Clovis, CA 93619Off Market

- $753,2004 bd-- ba2.6k sqft2341 Vermont Ave, Clovis, CA 93619Off Market

- $989,3005 bd3 ba4.5k sqft2311 Vermont Ave, Clovis, CA 93619Off Market
- $667,6004 bd2 ba2.7k sqft2360 Deauville Cir, Clovis, CA 93619Off Market
- $1,050,0006 bd6 ba4.4k sqft1167 N Holly Ave, Clovis, CA 93611Sold
- $1,006,5005 bd3 ba4.5k sqft2361 Vermont Ave, Clovis, CA 93619Off Market
A local agent can set up tours, give advice and negotiate with sellers.
Similar homes
- $609,8884 bd3 ba2.2k sqft1827 N Joshua Ave, Clovis, CA 93619For Sale
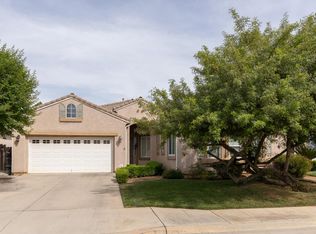 MLS ID #646385, Judy Rangel-Ramos. Fresno MLS
 - $695,0004 bd2 ba2.3k sqft1670 N Filbert Ave, Clovis, CA 93619For Sale
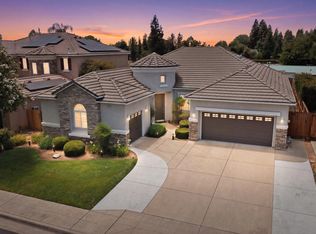 MLS ID #652405, Anthony Bishop. Fresno MLS
 - $680,0004 bd3 ba2.7k sqft3112 Everglade Ave, Clovis, CA 93619For Sale
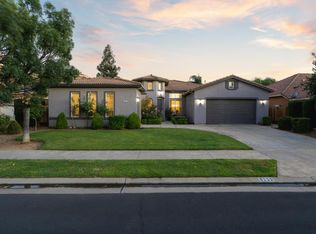 MLS ID #650408, Danny Grubb. Fresno MLS
 - $615,0004 bd3 ba2.5k sqft2729 Goshen Ave, Clovis, CA 93611For Sale
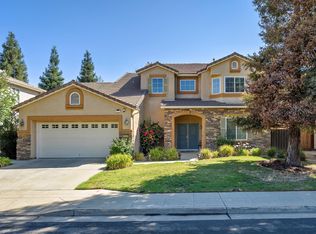 MLS ID #652695, Michelle L. Carpenter. Fresno MLS
 - $718,0004 bd4 ba2.9k sqft3242 Everglade Ave, Clovis, CA 93619For SaleMLS ID #650599, Robert Aaron Mitchell. Fresno MLS
- $630,0003 bd2 ba2.2k sqft3283 Buckingham Ave, Clovis, CA 93619For SaleMLS ID #650547, Garrett R. McColl. Fresno MLS
- $699,8504 bd3 ba2.1k sqft1888 El Paso Ave, Clovis, CA 93611For SaleMLS ID #653030, Rufi Alday. Fresno MLS
- $695,0004 bd3 ba3.4k sqft3084 Rall Ave, Clovis, CA 93619For SaleMLS ID #647954, Alejandra L. Charest. Fresno MLS
- $774,9004 bd2 ba2.2k sqft106 Moody Ave, Clovis, CA 93619For SaleMLS ID #653155, Darin Zuber. Fresno MLS
- $805,0004 bd4 ba2.7k sqft3056 Kenosha Ave, Clovis, CA 93619For SaleMLS ID #650760, Don Scordino. Fresno MLS
- $600,0004 bd3 ba2.3k sqft3609 Flint Ave, Clovis, CA 93619For SaleMLS ID #649940, Robert Aaron Mitchell. Fresno MLS
- $590,0004 bd4 ba2.2k sqft3435 Bellaire Ave, Clovis, CA 93619For SaleMLS ID #652308, Rene R. Charest. Fresno MLS
- $700,0003 bd2 ba2.1k sqft197 Moody Ave, Clovis, CA 93619For SaleMLS ID #653340, Christine J. Majors. Fresno MLS
- $669,0004 bd3 ba2.3k sqft3992 Flint Ave, Clovis, CA 93619For SaleMLS ID #650401, Jennifer L. Kalt. Fresno MLS
- $800,0004 bd3 ba2.9k sqft274 W Lester Ave, Clovis, CA 93619For SaleMLS ID #652547, Lydia N. Graham. Fresno MLS
- $499,0004 bd3 ba1.9k sqft3401 Alcove Way, Clovis, CA 93619For SaleMLS ID #651416, Braithan Stoltenberg. Fresno MLS
- $675,0005 bd3 ba2.8k sqft85 N Fairfax Ave, Clovis, CA 93612For SaleMLS ID #651957, Cameron M. Rosso. Fresno MLS
- $559,9003 bd2 ba2k sqft2467 Redington Ave, Clovis, CA 93619For Sale By Owner
- $699,5005 bd3 ba3.1k sqft8553 N Ann Ave, Fresno, CA 93720For SaleMLS ID #653842, Ann M. Lee. Fresno MLS
- $649,9504 bd3 ba2.7k sqft2934 E Salem Ave, Fresno, CA 93720For SaleMLS ID #649309, Kathy McKeough-Fast. Fresno MLS
Local buyer's agents are ready to help
