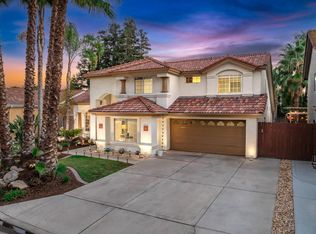
Located in the highly sought after Clovis Unified School District this beautifully maintained Granville home checks all the boxes. Featuring 4 bedrooms, 2.5 bathrooms, and a split 3 car garage, the thoughtfully designed single-story layout offers both comfort and functionality. The generously sized primary suite, custom built-in's, walk-in pantry, and move-in ready condition make everyday living easy. Situated on a corner lot with a cinder block backyard wall for added privacy, this home blends quality craftmanship with practical design.
For sale
Price cut: $50K (7/31)
$649,950
2934 E Salem Ave, Fresno, CA 93720
4beds
3baths
2,769sqft
Residential, Single Family Residence
Built in 2005
9,870 Square Feet Lot
$-- Zestimate®
$235/sqft
$-- HOA
What's special
Move-in ready conditionGenerously sized primary suiteThoughtfully designed single-story layoutCorner lotWalk-in pantry
- 110 days
- 965
- 41
Zillow last checked:
Listing updated:
Listed by:
Kathy McKeough-Fast DRE #02085901 559-970-0766,
Iron Key Real Estate
Source: Fresno MLS,MLS#: 649309Originating MLS: Fresno MLS
Facts & features
Interior
Bedrooms & bathrooms
- Bedrooms: 4
- Bathrooms: 3
Primary bedroom
- Area: 0
- Dimensions: 0 x 0
Bedroom 1
- Area: 0
- Dimensions: 0 x 0
Bedroom 2
- Area: 0
- Dimensions: 0 x 0
Bedroom 3
- Area: 0
- Dimensions: 0 x 0
Bedroom 4
- Area: 0
- Dimensions: 0 x 0
Dining room
- Area: 0
- Dimensions: 0 x 0
Family room
- Area: 0
- Dimensions: 0 x 0
Kitchen
- Area: 0
- Dimensions: 0 x 0
Living room
- Area: 0
- Dimensions: 0 x 0
Basement
- Area: 0
Heating
- Has Heating (Unspecified Type)
Cooling
- Central Air
Appliances
- Laundry: Inside
Features
- Flooring: Carpet, Tile
- Number of fireplaces: 1
Interior area
- Total structure area: 2,769
- Total interior livable area: 2,769 sqft
Property
Parking
- Total spaces: 3
- Parking features: Garage - Attached
- Attached garage spaces: 3
Features
- Levels: One
- Stories: 1
Lot
- Size: 9,870 Square Feet
- Dimensions: 70 x 141
- Features: Urban
Details
- Parcel number: 40374307
- Zoning: RS3
Construction
Type & style
- Home type: SingleFamily
- Property subtype: Residential, Single Family Residence
Materials
- Stucco
- Foundation: Concrete
- Roof: Tile
Condition
- Year built: 2005
Utilities & green energy
- Electric: On
- Sewer: Public Sewer
- Water: Public
- Utilities for property: Public Utilities
Community & HOA
Location
- Region: Fresno
Financial & listing details
- Price per square foot: $235/sqft
- Tax assessed value: $699,100
- Date on market: 5/22/2026
- Cumulative days on market: 110 days
- Listing agreement: Exclusive Right To Sell
Estimated market value
Not available
Estimated sales range
Not available
$3,043/mo
Price history
| Date | Event | Price |
|---|---|---|
| 7/31/2026 | Price change | $649,950-7.1%$235/sqft |
Source: Fresno MLS #649309 Report a problem | ||
| 6/26/2026 | Price change | $699,950-3.8%$253/sqft |
Source: Fresno MLS #649309 Report a problem | ||
| 5/22/2026 | Listed for sale | $727,950+38.1%$263/sqft |
Source: Fresno MLS #649309 Report a problem | ||
| 2/10/2005 | Sold | $527,000$190/sqft |
Source: Public Record Report a problem | ||
Public tax history
| Year | Property taxes | Tax assessment |
|---|---|---|
| 2026 | -- | $699,100 |
| 2025 | $8,926 +3.5% | $699,100 +3.8% |
| 2024 | $8,623 +1.1% | $673,600 +1.3% |
| 2023 | $8,526 +2.5% | $665,100 +3% |
| 2022 | $8,319 +16.8% | $645,800 +17% |
| 2021 | $7,120 +8.7% | $552,000 +10% |
| 2020 | $6,548 +4% | $501,900 +4.5% |
| 2019 | $6,299 +3.5% | $480,300 +3% |
| 2018 | $6,086 +4.9% | $466,400 +6% |
| 2017 | $5,803 -0.8% | $440,000 -2.9% |
| 2016 | $5,849 +5% | $453,100 +5.5% |
| 2015 | $5,572 +6.3% | $429,500 +6.8% |
| 2014 | $5,242 | $402,200 +16% |
| 2013 | -- | $346,800 +10% |
| 2012 | -- | $315,400 -5% |
| 2011 | -- | $332,000 |
| 2010 | -- | $332,000 |
| 2009 | -- | $332,000 -23.7% |
| 2008 | -- | $435,000 -20.6% |
| 2007 | -- | $547,978 +2% |
| 2006 | -- | $537,234 |
Find assessor info on the county website
Monthly payment
Est. payment
Payment breakdown
Explore the cost of this home by adjusting the details. Changes won't be saved.Climate risks
Neighborhood: Woodward Park
Nearby schools
Schools provided by the listing agent
- Elementary: Maple Creek
- Middle: Kastner
- High: Clovis West
Source: Fresno MLS. This data may not be complete. We recommend contacting the local school district to confirm school assignments for this home.

Similar homes
- $699,5005 bd3 ba3.1k sqft8553 N Ann Ave, Fresno, CA 93720For Sale
 MLS ID #653842, Ann M. Lee. Fresno MLS
 - $699,5005 bd3 ba3.1k sqft2707 E Omaha Ave, Fresno, CA 93720For Sale
 MLS ID #652158, Soledad Hernandez. Fresno MLS
 - $599,0004 bd3 ba2.8k sqft2624 E Houston Ave, Fresno, CA 93720For Sale
 MLS ID #651589, Ann M. Lee. Fresno MLS
 - $609,8004 bd3 ba2.4k sqft1839 E Cole Ave, Fresno, CA 93720For Sale
 MLS ID #647638, Naglaa K. Sultan. Fresno MLS
Local buyer's agents are ready to help
