Sellers are Motivated! This stunning single-family 4 bedrooms and 3 baths has the perfect blend of elegance and comfort, designed for both relaxation and entertaining. Nestled in the heart of the highly sought-after Clovis North High School District, this home is surrounded by top-rated schools, making it an ideal choice for families. Detached 3rd Garage with Private Driveway Ideal for a Studio, Home Office, Workshop, or Hobby Space. The open concept floor plan is enhanced by high ceilings, creating an airy and expansive feel. Luxury vinyl plank in main areas and hallways with upgraded plush new carpeting in bedrooms. There is a secluded downstairs bedroom and bath serve as the perfect mother-in-law suite, offering privacy and comfort for guests or family members. Natural light floods the two separate living spaces and spacious formal dining room, emphasizing the home's warmth and inviting atmosphere. Equipped with top-of-the-line Samsung oven/microwave combo and ample counter space, this kitchen is ready for culinary exploration and family feasts. Upstairs find a sizeable loft that open to 3 generous guest bedrooms and a cool laundry chute for convenience! Indulge in your private sanctuary with a master suite that boasts a spa-like bath and a generously sized walk-in closet. NEW A/C upstairs! Located near popular restaurants, shopping destinations, and scenic bike trails, this property places you at the center of all the action. Don't miss the chance to own this exceptional property in a location that has it all! Contact us today to schedule a showing and experience firsthand the charm and appeal of this exceptional home!
For sale
Price cut: $6K (9/13)
$589,000
2624 E Houston Ave, Fresno, CA 93720
4beds
3baths
2,876sqft
Residential, Single Family Residence
Built in 1999
5,998 Square Feet Lot
$586,900 Zestimate®
$205/sqft
$-- HOA
What's special
Generously sized walk-in closetHigh ceilingsOpen concept floor planSpacious formal dining room
- 105 days
- 927
- 65
Zillow last checked:
Listing updated:
Listed by:
Ann M. Lee DRE #01475485 559-999-4266 ann@fresnorealtyservice.com,
HomeSmart PV and Associates,
Stephanie L. Kubo DRE #01920213 559-905-5411,
HomeSmart PV and Associates
Source: Fresno MLS,MLS#: 651589Originating MLS: Fresno MLS
Facts & features
Interior
Bedrooms & bathrooms
- Bedrooms: 4
- Bathrooms: 3
Primary bedroom
- Area: 0
- Dimensions: 0 x 0
Bedroom 1
- Area: 0
- Dimensions: 0 x 0
Bedroom 2
- Area: 0
- Dimensions: 0 x 0
Bedroom 3
- Area: 0
- Dimensions: 0 x 0
Bedroom 4
- Area: 0
- Dimensions: 0 x 0
Bathroom
- Features: Tub/Shower, Shower, Tub
Dining room
- Features: Formal
- Area: 0
- Dimensions: 0 x 0
Family room
- Area: 0
- Dimensions: 0 x 0
Kitchen
- Features: Pantry
- Area: 0
- Dimensions: 0 x 0
Living room
- Area: 0
- Dimensions: 0 x 0
Basement
- Area: 0
Heating
- Has Heating (Unspecified Type)
Cooling
- Central Air
Appliances
- Included: Electric Appliances, Disposal, Dishwasher, Microwave
- Laundry: Utility Room, Lower Level, Electric Dryer Hookup
Features
- Isolated Bedroom, Isolated Bathroom, Built-in Features, Great Room, Loft
- Flooring: Carpet
- Windows: Double Pane Windows
- Number of fireplaces: 1
- Fireplace features: Masonry
Interior area
- Total structure area: 2,876
- Total interior livable area: 2,876 sqft
Video & virtual tour
Property
Parking
- Total spaces: 3
- Parking features: Garage - Attached
- Attached garage spaces: 3
Features
- Levels: Two
- Stories: 2
- Entry location: Second Floor
- Patio & porch: Covered
Lot
- Size: 5,998 Square Feet
- Dimensions: 60 x 100
- Features: Urban, Sprinklers In Front, Sprinklers In Rear, Sprinklers Auto
Details
- Parcel number: 40447041
- Zoning: RS4
Construction
Type & style
- Home type: SingleFamily
- Architectural style: Contemporary
- Property subtype: Residential, Single Family Residence
Materials
- Stucco
- Foundation: Concrete
- Roof: Composition
Condition
- Year built: 1999
Utilities & green energy
- Electric: On
- Sewer: Public Sewer
- Water: Public
- Utilities for property: Public Utilities
Community & HOA
Location
- Region: Fresno
Financial & listing details
- Price per square foot: $205/sqft
- Tax assessed value: $311,163
- Date on market: 7/7/2026
- Cumulative days on market: 105 days
- Listing agreement: Exclusive Right To Sell
- Listing terms: Government,Conventional,Cash
Estimated market value
$586,900
$558,000 - $616,000
$3,232/mo
Price history
| Date | Event | Price |
|---|---|---|
| 9/13/2026 | Price change | $589,000-1%$205/sqft |
Source: Fresno MLS #651589 Report a problem | ||
| 9/12/2026 | Price change | $595,000-0.7%$207/sqft |
Source: Fresno MLS #651589 Report a problem | ||
| 8/21/2026 | Price change | $599,000-1.5%$208/sqft |
Source: Fresno MLS #651589 Report a problem | ||
| 8/8/2026 | Price change | $608,000-0.3%$211/sqft |
Source: Fresno MLS #651589 Report a problem | ||
| 7/31/2026 | Price change | $610,000-1.5%$212/sqft |
Source: Fresno MLS #651589 Report a problem | ||
| 7/8/2026 | Listed for sale | $619,000+211.1%$215/sqft |
Source: Fresno MLS #651589 Report a problem | ||
| 1/10/2000 | Sold | $199,000$69/sqft |
Source: Public Record Report a problem | ||
Public tax history
| Year | Property taxes | Tax assessment |
|---|---|---|
| 2026 | -- | $311,163 +2% |
| 2025 | $3,896 +1.9% | $305,063 +2% |
| 2024 | $3,825 +2% | $299,082 +2% |
| 2023 | $3,749 +1.9% | $293,219 +2% |
| 2022 | $3,678 +3.3% | $287,470 +2% |
| 2021 | $3,559 +0% | $281,834 +1% |
| 2020 | $3,559 +2% | $278,945 +2% |
| 2019 | $3,488 +2.2% | $273,476 +2% |
| 2018 | $3,414 +3.6% | $268,115 +2% |
| 2017 | $3,296 +3.3% | $262,859 +2% |
| 2016 | $3,192 +1.2% | $257,706 +1.5% |
| 2015 | $3,156 +1.8% | $253,836 +2% |
| 2014 | $3,100 | $248,865 +0.5% |
| 2013 | -- | $247,742 +2% |
| 2012 | -- | $242,886 +2% |
| 2011 | -- | $238,125 +0.8% |
| 2010 | -- | $236,346 -0.2% |
| 2009 | -- | $236,908 +2% |
| 2008 | -- | $232,264 +2% |
| 2007 | -- | $227,711 +2% |
| 2006 | -- | $223,247 +2% |
| 2005 | -- | $218,870 +2% |
| 2004 | -- | $214,579 +1.9% |
| 2003 | -- | $210,647 +2% |
| 2002 | -- | $206,518 +2% |
| 2001 | $2,477 | $202,470 |
Find assessor info on the county website
Monthly payment
Est. payment
Payment breakdown
Explore the cost of this home by adjusting the details. Changes won't be saved.Climate risks
Neighborhood: Woodward Park
Nearby schools
Schools provided by the listing agent
- Elementary: Mountain View
- Middle: Granite Ridge
- High: Clovis North
Source: Fresno MLS. This data may not be complete. We recommend contacting the local school district to confirm school assignments for this home.
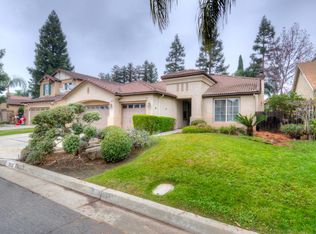
Similar homes
- $579,9003 bd3 ba2k sqft2955 E Pryor Dr, Fresno, CA 93720For Sale
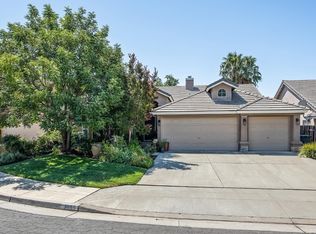 MLS ID #656669, Craig Barton. Fresno MLS
 - $598,5004 bd3 ba2.4k sqft674 E Cole Ave, Fresno, CA 93720For Sale
 MLS ID #655393, Christopher M. Byrnes. Fresno MLS
 - $589,0005 bd3 ba2.3k sqft2771 E Waterford Ave, Fresno, CA 93720For Sale
 MLS ID #650952, Linda Berlinda Yuen Wong. Fresno MLS
 - $609,8004 bd3 ba2.4k sqft1839 E Cole Ave, Fresno, CA 93720For Sale
 MLS ID #647638, Naglaa K. Sultan. Fresno MLS
