Ultimate Utah! Single level DeYoung property in an Ideal N/E Fresno location within Clovis Unified School District. With a true 4th Bedroom option (no closet), or enjoy a Home Office (great work area shelf), Media Room, Nursery.From the Stone Exterior to the custom iron privacy gate, this home is inviting and Move in Ready.Notice the Wood Grain Tile Flooring throughout the majority of the homeOpen kitchen with granite counter tops, a breakfast bar island, and large nook. Abundant natural light makes for an inviting experience. Window coverings throughout, along with overhead lighting and ceiling fans.Custom Barn Door in Primary Bedroom, with ensuite, dual sinks, and walk in closet.Great storage space in the hallway, and in the finished garage with overhead and free standing shelving units.Low maintenance landscape with synthetic lawn in front and backyard to save on water, time, and to look nice and green all year long. Paved side pathway, plus extended driveway.3.4 miles to Woodward Park, Shinzen Gardens. near shopping, dining, schools, Prime Location. See this lovely home today.
For sale
$547,500
2574 E Utah Ave, Fresno, CA 93720
3beds
2baths
1,766sqft
Residential, Single Family Residence
Built in 2011
6,281 Square Feet Lot
$541,600 Zestimate®
$310/sqft
$-- HOA
What's special
Extended drivewayBreakfast bar islandOpen kitchenStone exteriorAbundant natural lightPaved side pathwayCustom iron privacy gate
- 8 days
- 765
- 66
Likely to sell faster than
Zillow last checked:
Listing updated:
Listed by:
Rachel Engle DRE #01448299 559-304-6810,
Central California Real Estate
Source: Fresno MLS,MLS#: 654530Originating MLS: Fresno MLS
Facts & features
Interior
Bedrooms & bathrooms
- Bedrooms: 3
- Bathrooms: 2
Primary bedroom
- Area: 0
- Dimensions: 0 x 0
Bedroom 1
- Area: 0
- Dimensions: 0 x 0
Bedroom 2
- Area: 0
- Dimensions: 0 x 0
Bedroom 3
- Area: 0
- Dimensions: 0 x 0
Bedroom 4
- Area: 0
- Dimensions: 0 x 0
Bathroom
- Features: Tub/Shower, Shower, Oval Tub
Dining room
- Area: 0
- Dimensions: 0 x 0
Family room
- Area: 0
- Dimensions: 0 x 0
Kitchen
- Features: Eat-in Kitchen, Breakfast Bar, Other
- Area: 0
- Dimensions: 0 x 0
Living room
- Area: 0
- Dimensions: 0 x 0
Basement
- Area: 0
Heating
- Has Heating (Unspecified Type)
Cooling
- Central Air
Appliances
- Included: F/S Range/Oven, Gas Appliances, Electric Appliances, Disposal, Dishwasher, Microwave
- Laundry: Inside, Utility Room
Features
- Isolated Bedroom, Isolated Bathroom, Office
- Flooring: Carpet, Tile
- Windows: Double Pane Windows
- Has fireplace: No
Interior area
- Total structure area: 1,766
- Total interior livable area: 1,766 sqft
Property
Parking
- Total spaces: 2
- Parking features: Garage - Attached
- Attached garage spaces: 2
Accessibility
- Accessibility features: One Level Floor
Features
- Levels: One
- Stories: 1
- Patio & porch: Covered, Uncovered
- Fencing: Fenced
Lot
- Size: 6,281 Square Feet
- Dimensions: 61 x 103
- Features: Urban, Sprinklers In Front, Sprinklers In Rear, Sprinklers Auto, Mature Landscape, Synthetic Lawn, Drip System
Details
- Parcel number: 40371707
- Zoning: RS4
Construction
Type & style
- Home type: SingleFamily
- Property subtype: Residential, Single Family Residence
Materials
- Stucco, Stone
- Foundation: Concrete
- Roof: Tile
Condition
- Year built: 2011
Utilities & green energy
- Electric: On
- Sewer: Public Sewer
- Water: Public
- Utilities for property: Public Utilities
Community & HOA
Location
- Region: Fresno
Financial & listing details
- Price per square foot: $310/sqft
- Tax assessed value: $549,874
- Date on market: 9/2/2026
- Cumulative days on market: 8 days
- Listing agreement: Exclusive Right To Sell
- Listing terms: Government,Conventional,Cash
Estimated market value
$541,600
$515,000 - $569,000
$2,643/mo
Price history
| Date | Event | Price |
|---|---|---|
| 9/2/2026 | Listed for sale | $547,500+7.8%$310/sqft |
Source: Fresno MLS #654530 Report a problem | ||
| 8/12/2022 | Listing removed | -- |
Source: Zillow Rental Manager Report a problem | ||
| 7/29/2022 | Price change | $2,495-3.9%$1/sqft |
Source: Zillow Rental Manager Report a problem | ||
| 7/5/2022 | Price change | $2,595+4%$1/sqft |
Source: Zillow Rental Manager Report a problem | ||
| 7/2/2022 | Listed for rent | $2,495$1/sqft |
Source: Zillow Rental Manager Report a problem | ||
| 8/24/2021 | Sold | $508,000+12.9%$288/sqft |
Source: Public Record Report a problem | ||
| 7/19/2021 | Pending sale | $450,000$255/sqft |
Source:  CRMLS #FR21154303 Report a problem CRMLS #FR21154303 Report a problem | ||
| 7/15/2021 | Listed for sale | $450,000+17.6%$255/sqft |
Source:  Fresno MLS #562938 Report a problem Fresno MLS #562938 Report a problem | ||
| 8/21/2019 | Sold | $382,500-1.8%$217/sqft |
Source: Public Record Report a problem | ||
| 7/17/2019 | Listed for sale | $389,500+39.1%$221/sqft |
Source: Realty Concepts, Ltd #526959 Report a problem | ||
| 11/7/2011 | Sold | $280,000$159/sqft |
Source: Public Record Report a problem | ||
Public tax history
| Year | Property taxes | Tax assessment |
|---|---|---|
| 2026 | -- | $549,874 +2% |
| 2025 | $7,169 +5% | $539,093 +2% |
| 2024 | $6,831 +2.2% | $528,523 +2% |
| 2023 | $6,686 +1.6% | $518,160 +2% |
| 2022 | $6,580 +30.5% | $508,000 +31.4% |
| 2021 | $5,044 +0.5% | $386,461 +1% |
| 2020 | $5,020 +18.2% | $382,500 +18.2% |
| 2019 | $4,247 +5.2% | $323,550 +2% |
| 2018 | $4,036 +2.4% | $317,206 +2% |
| 2017 | $3,943 +2.5% | $310,988 +2% |
| 2016 | $3,847 +6.1% | $304,891 +4.2% |
| 2015 | $3,626 +1.3% | $292,626 +2% |
| 2014 | $3,580 | $286,895 +0.5% |
| 2013 | -- | $285,600 +2% |
| 2012 | -- | $280,000 +288.7% |
| 2011 | -- | $72,038 |
Find assessor info on the county website
Monthly payment
Est. payment
Payment breakdown
Explore the cost of this home by adjusting the details. Changes won't be saved.Climate risks
Neighborhood: Woodward Park
Nearby schools
Schools provided by the listing agent
- Elementary: Maple Creek
- Middle: Kastner
- High: Clovis West
Source: Fresno MLS. This data may not be complete. We recommend contacting the local school district to confirm school assignments for this home.
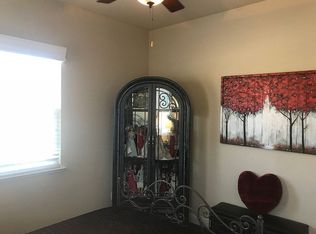
Similar homes
- $545,0003 bd2 ba1.4k sqft2434 E Okeefe Dr, Fresno, CA 93720New Construction
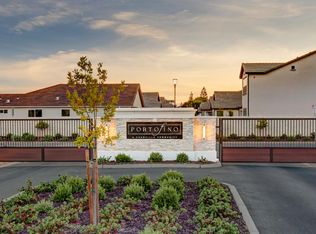 Fresno MLS
 - $535,0003 bd2 ba1.4k sqft2442 E Okeefe Dr, Fresno, CA 93720New Construction
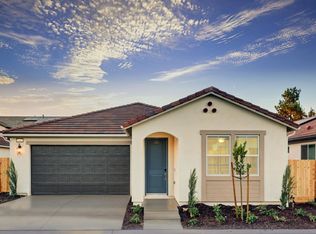 Fresno MLS
 - $545,0003 bd2 ba1.4k sqft2474 E Okeefe Dr, Fresno, CA 93720New Construction
 Fresno MLS
 - $534,0003 bd2 ba1.7k sqft2839 E Brandywine Ln, Fresno, CA 93720For Sale
 MLS ID #654621, Christopher Berney. Fresno MLS
Local buyer's agents are ready to help
