Single-story Mediterranean-style home on a 7,700 sq ft lot with RV parking and a resort-style backyard. Built in 2009, this 3-bedroom, 2.5-bath home offers approx. 1,800 sq ft. Tile roof, arched windows, plantation shutters, and low-maintenance turf landscaping make a strong first impression. Inside, a rotunda-style foyer opens to a bright great room with luxury vinyl plank flooring, ceiling fans, and arched windows overlooking the pool. The kitchen has rich cabinetry with crown molding, granite counters, a large island with breakfast bar, gas cooktop beneath a custom decorative hood, and built-in wall oven and microwave. The primary suite has direct backyard access, a walk-in closet, dual-sink granite vanity, soaking tub, and tiled walk-in shower. Out back, enjoy a heated free-form pool with raised spa and spillover, stacked-stone accent wall, stamped concrete decking, covered patio, and an enclosed hardtop gazebo. An extra-wide driveway leads to iron-and-wood double gates and a gated RV pad. Laundry room with cabinets plus a utility sink. Homes like this don't come along at this price often, so schedule your showing today!
For sale
Price cut: $25.1K (11/9)
$499,900
6884 W Calimyrna Ave, Fresno, CA 93723
3beds
3baths
1,800sqft
Residential, Single Family Residence
Built in 2009
7,701 Square Feet Lot
$-- Zestimate®
$278/sqft
$-- HOA
What's special
Rv parkingResort-style backyardIron-and-wood double gatesRotunda-style foyerTile roofTiled walk-in showerGranite counters
- 11 days
- 372
- 29
Zillow last checked:
Listing updated:
Listed by:
Gurjit Pamma DRE #01354808 833-471-3337 garypamma@gmail.com,
Jason Mitchell Real Estate Cal
Source: Fresno MLS,MLS#: 657456Originating MLS: Fresno MLS
Facts & features
Interior
Bedrooms & bathrooms
- Bedrooms: 3
- Bathrooms: 3
Primary bedroom
- Area: 0
- Dimensions: 0 x 0
Bedroom 1
- Area: 0
- Dimensions: 0 x 0
Bedroom 2
- Area: 0
- Dimensions: 0 x 0
Bedroom 3
- Area: 0
- Dimensions: 0 x 0
Bedroom 4
- Area: 0
- Dimensions: 0 x 0
Bathroom
- Features: Tub/Shower
Dining room
- Area: 0
- Dimensions: 0 x 0
Family room
- Area: 0
- Dimensions: 0 x 0
Kitchen
- Features: Breakfast Bar
- Area: 0
- Dimensions: 0 x 0
Living room
- Area: 0
- Dimensions: 0 x 0
Basement
- Area: 0
Heating
- Has Heating (Unspecified Type)
Cooling
- Central Air
Appliances
- Included: Built In Range/Oven, Gas Appliances, Disposal, Dishwasher, Microwave
- Laundry: Utility Room
Features
- Isolated Bedroom, Built-in Features
- Flooring: Carpet, Laminate
- Windows: Double Pane Windows
- Number of fireplaces: 1
- Fireplace features: Masonry
- Common walls with other units/homes: No One Below
Interior area
- Total structure area: 1,800
- Total interior livable area: 1,800 sqft
Property
Parking
- Total spaces: 2
- Parking features: RV Access/Parking
- Attached garage spaces: 2
Features
- Levels: One
- Stories: 1
- Entry location: Ground Floor
- Has private pool: Yes
- Pool features: Private, In Ground
Lot
- Size: 7,701 Square Feet
- Dimensions: 70 x 110
- Features: Urban
Details
- Parcel number: 50419404
- Zoning: RS4
Construction
Type & style
- Home type: SingleFamily
- Architectural style: Mediterranean
- Property subtype: Residential, Single Family Residence
Materials
- Stucco
- Foundation: Concrete
- Roof: Tile
Condition
- Year built: 2009
Utilities & green energy
- Electric: On
- Sewer: Public Sewer
- Water: Public
- Utilities for property: Public Utilities
Community & HOA
HOA
- Has HOA: No
Location
- Region: Fresno
Financial & listing details
- Price per square foot: $278/sqft
- Tax assessed value: $365,604
- Date on market: 10/30/2026
- Cumulative days on market: 11 days
- Listing agreement: Exclusive Right To Sell
Estimated market value
Not available
Estimated sales range
Not available
Not available
Price history
| Date | Event | Price |
|---|---|---|
| 11/9/2026 | Price change | $499,900-4.8%$278/sqft |
Source: Fresno MLS #657456 Report a problem | ||
| 10/30/2026 | Listed for sale | $525,000+81%$292/sqft |
Source: Fresno MLS #657456 Report a problem | ||
| 1/19/2017 | Sold | $290,000$161/sqft |
Source: Public Record Report a problem | ||
| 12/15/2016 | Pending sale | $290,000$161/sqft |
Source: CENTURY 21 C. Watson #470824 Report a problem | ||
| 12/12/2016 | Price change | $290,000-3.3%$161/sqft |
Source: CENTURY 21 C. Watson #470824 Report a problem | ||
| 12/5/2016 | Price change | $299,900-2.8%$167/sqft |
Source: CENTURY 21 C. Watson #470824 Report a problem | ||
| 11/8/2016 | Price change | $308,500-0.5%$171/sqft |
Source: CENTURY 21 C. Watson #470824 Report a problem | ||
| 9/23/2016 | Listed for sale | $310,000+21.6%$172/sqft |
Source: CENTURY 21 C. Watson #470824 Report a problem | ||
| 11/18/2009 | Sold | $255,000$142/sqft |
Source: Public Record Report a problem | ||
Public tax history
| Year | Property taxes | Tax assessment |
|---|---|---|
| 2026 | -- | $365,604 +2% |
| 2025 | $5,249 +7.4% | $358,436 +2% |
| 2024 | $4,886 +2.7% | $351,409 +2% |
| 2023 | $4,757 +8.3% | $344,520 +2% |
| 2022 | $4,393 -0.5% | $337,766 +2% |
| 2021 | $4,413 +4.9% | $331,144 +1% |
| 2020 | $4,207 +6.2% | $327,749 +8.6% |
| 2019 | $3,962 +3.7% | $301,715 +2% |
| 2018 | $3,819 +6% | $295,800 +4.3% |
| 2017 | $3,602 +7.1% | $283,613 +2% |
| 2016 | $3,365 -3.1% | $278,053 +1.5% |
| 2015 | $3,472 +0.3% | $273,877 +2% |
| 2014 | $3,462 | $268,513 +6.4% |
| 2013 | -- | $252,400 +10% |
| 2012 | -- | $229,500 -10.7% |
| 2011 | -- | $256,920 +0.8% |
| 2010 | -- | $255,000 +1068.4% |
| 2009 | -- | $21,825 +2% |
| 2008 | -- | $21,398 +2% |
| 2007 | -- | $20,979 |
Find assessor info on the county website
Monthly payment
Est. payment
Payment breakdown
Explore the cost of this home by adjusting the details. Changes won't be saved.Climate risks
Neighborhood: West
Nearby schools
Schools provided by the listing agent
- Elementary: Herndon-Barstow
- Middle: Rio Vista
- High: Central
Source: Fresno MLS. This data may not be complete. We recommend contacting the local school district to confirm school assignments for this home.


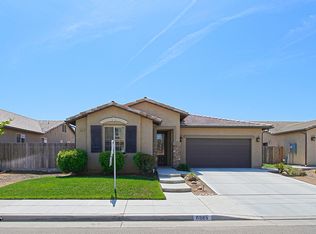
Similar homes
- $530,0004 bd3 ba2.4k sqft5048 W Morris Ave, Fresno, CA 93722For Sale
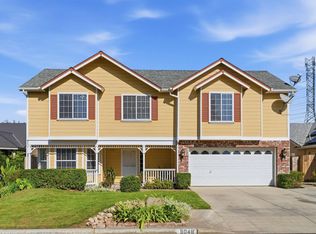 MLS ID #657312, Elisha M. Carlos. Fresno MLS
- $579,0003 bd2 ba2k sqft6611 W Morris Ave, Fresno, CA 93723For Sale
 MLS ID #648350, Richard A. Jackson Jr. Fresno MLS
- $495,0004 bd3 ba2k sqft7052 W Poe Ave, Fresno, CA 93723For Sale
 MLS ID #649759, Daljit Kaur. Fresno MLS
- $475,0003 bd2 ba1.5k sqft7839 N Carnegie Ave, Fresno, CA 93722For Sale
 MLS ID #656900, Darin Zuber. Fresno MLS
