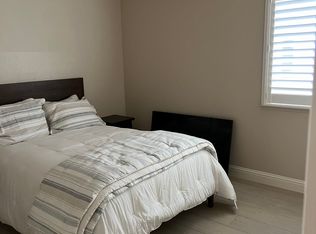
Welcome to 2986 W Brompton Lane, where timeless charm meets comfort and elegance in Stonebridge community; a desirable gated community in Northwest Fresno! This beautifully maintained 2-bedroom, 2-bathroom home welcomes you with lush landscaping, inviting curb appeal, and a thoughtfully designed interior filled with character. Step inside to discover rich hardwood flooring, soaring vaulted ceilings, and an impressive living room featuring a beautiful fireplace and expansive windows that fill the space with natural light. The spacious kitchen offers granite countertops, ample cabinetry, stainless steel appliances, and a convenient breakfast bar that opens to a charming dining area. Retreat to the generously sized primary suite, complete with an additional den perfect for a home office, reading nook, or personal gym. The primary bathroom features a spacious dual-sink vanity, while the guest bathroom showcases stunning Spanish-inspired tile work, adding a unique touch of warmth and character. Enjoy the comfort of an inviting floor plan designed for both everyday living and entertaining, along with the convenience of community amenities and low-maintenance living. Ideally situated near shopping, dining, and everyday conveniences, this exceptional home offers the perfect blend of style, comfort, and location. Don't miss your opportunity to experience the charm of 2986 W Brompton Lane!
For sale
$475,000
2986 W Brompton Ln, Fresno, CA 93711
2beds
2baths
1,819sqft
Residential, Single Family Residence
Built in 1994
4,499 Square Feet Lot
$468,300 Zestimate®
$261/sqft
$550/mo HOA
What's special
Beautiful fireplaceGenerously sized primary suiteAmple cabinetryStainless steel appliancesCharming dining areaConvenient breakfast barInviting curb appeal
- 7 days
- 274
- 9
Likely to sell faster than
Zillow last checked:
Listing updated:
Listed by:
Zeke Chavez DRE #01919228 559-577-5609 zekechavez23@gmail.com,
Real Broker
Source: Fresno MLS,MLS#: 657299Originating MLS: Fresno MLS
Facts & features
Interior
Bedrooms & bathrooms
- Bedrooms: 2
- Bathrooms: 2
Primary bedroom
- Area: 0
- Dimensions: 0 x 0
Bedroom 1
- Area: 0
- Dimensions: 0 x 0
Bedroom 2
- Area: 0
- Dimensions: 0 x 0
Bedroom 3
- Area: 0
- Dimensions: 0 x 0
Bedroom 4
- Area: 0
- Dimensions: 0 x 0
Bathroom
- Features: Shower
Dining room
- Features: Living Room/Area
- Area: 0
- Dimensions: 0 x 0
Family room
- Area: 0
- Dimensions: 0 x 0
Kitchen
- Features: Breakfast Bar
- Area: 0
- Dimensions: 0 x 0
Living room
- Area: 0
- Dimensions: 0 x 0
Basement
- Area: 0
Heating
- Has Heating (Unspecified Type)
Cooling
- Central Air
Appliances
- Included: Built In Range/Oven, Gas Appliances, Dishwasher, Microwave
- Laundry: Inside
Features
- Office, Den/Study
- Flooring: Tile, Hardwood
- Windows: Double Pane Windows
- Number of fireplaces: 1
Interior area
- Total structure area: 1,819
- Total interior livable area: 1,819 sqft
Property
Parking
- Total spaces: 2
- Parking features: On Street
- Attached garage spaces: 2
- Has uncovered spaces: Yes
Features
- Levels: One
- Stories: 1
- Patio & porch: Covered, Concrete
- On waterfront: Yes
- Waterfront features: Waterfront
Lot
- Size: 4,499 Square Feet
- Dimensions: 50 x 90
- Features: Urban, Sprinklers In Front, Sprinklers In Rear, Sprinklers Auto
Details
- Parcel number: 40661227S
- Zoning: RS4
Construction
Type & style
- Home type: SingleFamily
- Architectural style: Ranch
- Property subtype: Residential, Single Family Residence
Materials
- Stucco
- Foundation: Concrete
- Roof: Composition
Condition
- Year built: 1994
Utilities & green energy
- Electric: On
- Sewer: Public Sewer
- Water: Public
- Utilities for property: Public Utilities
Community & HOA
HOA
- Has HOA: Yes
- Amenities included: Pool, Spa/Hot Tub, Clubhouse, RV/Boat Storage, Tennis Court(s), Security, Lake/Pond, Maintenance Grounds, Gated
- HOA fee: $550 monthly
Location
- Region: Fresno
Financial & listing details
- Price per square foot: $261/sqft
- Tax assessed value: $313,369
- Date on market: 10/27/2026
- Cumulative days on market: 7 days
- Listing agreement: Exclusive Right To Sell
- Listing terms: Government,Conventional,Cash
Estimated market value
$468,300
$445,000 - $492,000
$2,302/mo
Price history
| Date | Event | Price |
|---|---|---|
| 10/28/2026 | Listed for sale | $475,000$261/sqft |
Source: Fresno MLS #657299 Report a problem | ||
| 9/2/2025 | Listing removed | $475,000$261/sqft |
Source: Fresno MLS #634824 Report a problem | ||
| 8/27/2025 | Listed for sale | $475,000$261/sqft |
Source: Fresno MLS #634824 Report a problem | ||
| 8/18/2025 | Pending sale | $475,000$261/sqft |
Source: Fresno MLS #634824 Report a problem | ||
| 8/2/2025 | Listed for sale | $475,000+90.4%$261/sqft |
Source: Fresno MLS #634824 Report a problem | ||
| 5/24/2013 | Sold | $249,500+30.3%$137/sqft |
Source: Public Record Report a problem | ||
| 2/18/2000 | Sold | $191,500-8.2%$105/sqft |
Source: Public Record Report a problem | ||
| 3/30/1994 | Sold | $208,500$115/sqft |
Source: Public Record Report a problem | ||
Public tax history
| Year | Property taxes | Tax assessment |
|---|---|---|
| 2026 | -- | $313,369 +2% |
| 2025 | $3,902 +4% | $307,225 +2% |
| 2024 | $3,752 +2% | $301,202 +2% |
| 2023 | $3,678 +1.4% | $295,297 +2% |
| 2022 | $3,626 +2.9% | $289,508 +2% |
| 2021 | $3,525 +0.5% | $283,833 +1% |
| 2020 | $3,509 +4.1% | $280,924 +2% |
| 2019 | $3,372 +2.3% | $275,417 +2% |
| 2018 | $3,297 +1.8% | $270,018 +2% |
| 2017 | $3,239 +3.5% | $264,725 +2% |
| 2016 | $3,130 +1.6% | $259,535 +1.5% |
| 2015 | $3,081 +2% | $255,637 +2% |
| 2014 | $3,021 | $250,631 +3.4% |
| 2013 | -- | $242,498 +2% |
| 2012 | -- | $237,744 +2% |
| 2011 | -- | $233,083 +0.8% |
| 2010 | -- | $231,342 -0.2% |
| 2009 | -- | $231,893 +2% |
| 2008 | -- | $227,347 +2% |
| 2007 | -- | $222,890 +2% |
| 2006 | -- | $218,521 +2% |
| 2005 | -- | $214,237 +2% |
| 2004 | -- | $210,037 +3.6% |
| 2003 | -- | $202,689 +2% |
| 2002 | -- | $198,716 +2% |
| 2001 | $2,271 | $194,820 |
Find assessor info on the county website
Monthly payment
Est. payment
Payment breakdown
Explore the cost of this home by adjusting the details. Changes won't be saved.Climate risks
Neighborhood: Bullard
Nearby schools
Schools provided by the listing agent
- Elementary: Tatarian
- Middle: Tenaya
- High: Bullard
Source: Fresno MLS. This data may not be complete. We recommend contacting the local school district to confirm school assignments for this home.

Similar homes
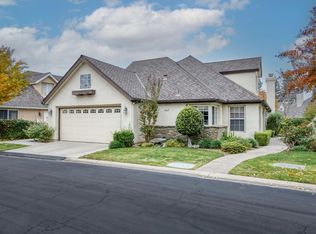
- $499,9002 bd3 ba2k sqft2806 W Kensington Ln, Fresno, CA 93711For Sale
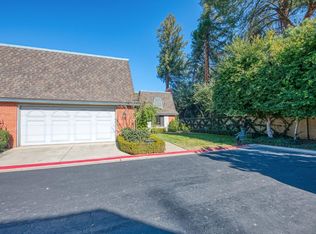 MLS ID #657143, Darin Zuber. Fresno MLS
- $499,9003 bd3 ba1.8k sqft2024 W Fir Ave, Fresno, CA 93711For Sale
 MLS ID #657060, Anthony Gamber. Fresno MLS
- $574,9003 bd2 ba2.4k sqft2828 W Compton Ct, Fresno, CA 93711For Sale
 MLS ID #657470, Laura Mather-Mollica. Fresno MLS
- $495,0004 bd3 ba2.4k sqft3003 W Wellington Ln, Fresno, CA 93711For Sale
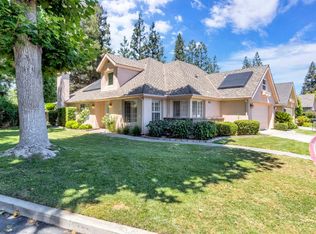 MLS ID #652549, Oscar J. Flores. Fresno MLS
